


4 Bedroom Detached House For Sale
Magenta Estate Agents invite you to view an extended four-bedroom home offering flexible and spacious accommodation perfectly suited to modern family living. The ground floor has been thoughtfully opened up to create a superb kitchen/dining/family space ideal for everyday life and entertaining, while the extension also now provides a principal bedroom with en-suite, giving growing families the versatility they need. Outside, the property continues to impress with a large driveway providing ample off-road parking for multiple vehicles and secure gated access to a sunny, south-facing rear garden—perfect for relaxing and socialising. Ideally positioned for easy access to major road networks, this home combines space, practicality and convenience in a highly desirable package.
Key features:
·Super-sociable open plan kitchen/dining/family room with French doors
·Contemporary high-gloss grey kitchen units with built-in appliances
·Four bedrooms, master with en suite shower room
·Family bathroom with fitted bathroom furniture
·uPVC double glazing and gas radiator heating
·South-facing rear garden
·Driveway providing off-street parking for several vehicles
·A short walk to Asda supermarket
·Easy access to the A45 and A14
GROUND FLOOR
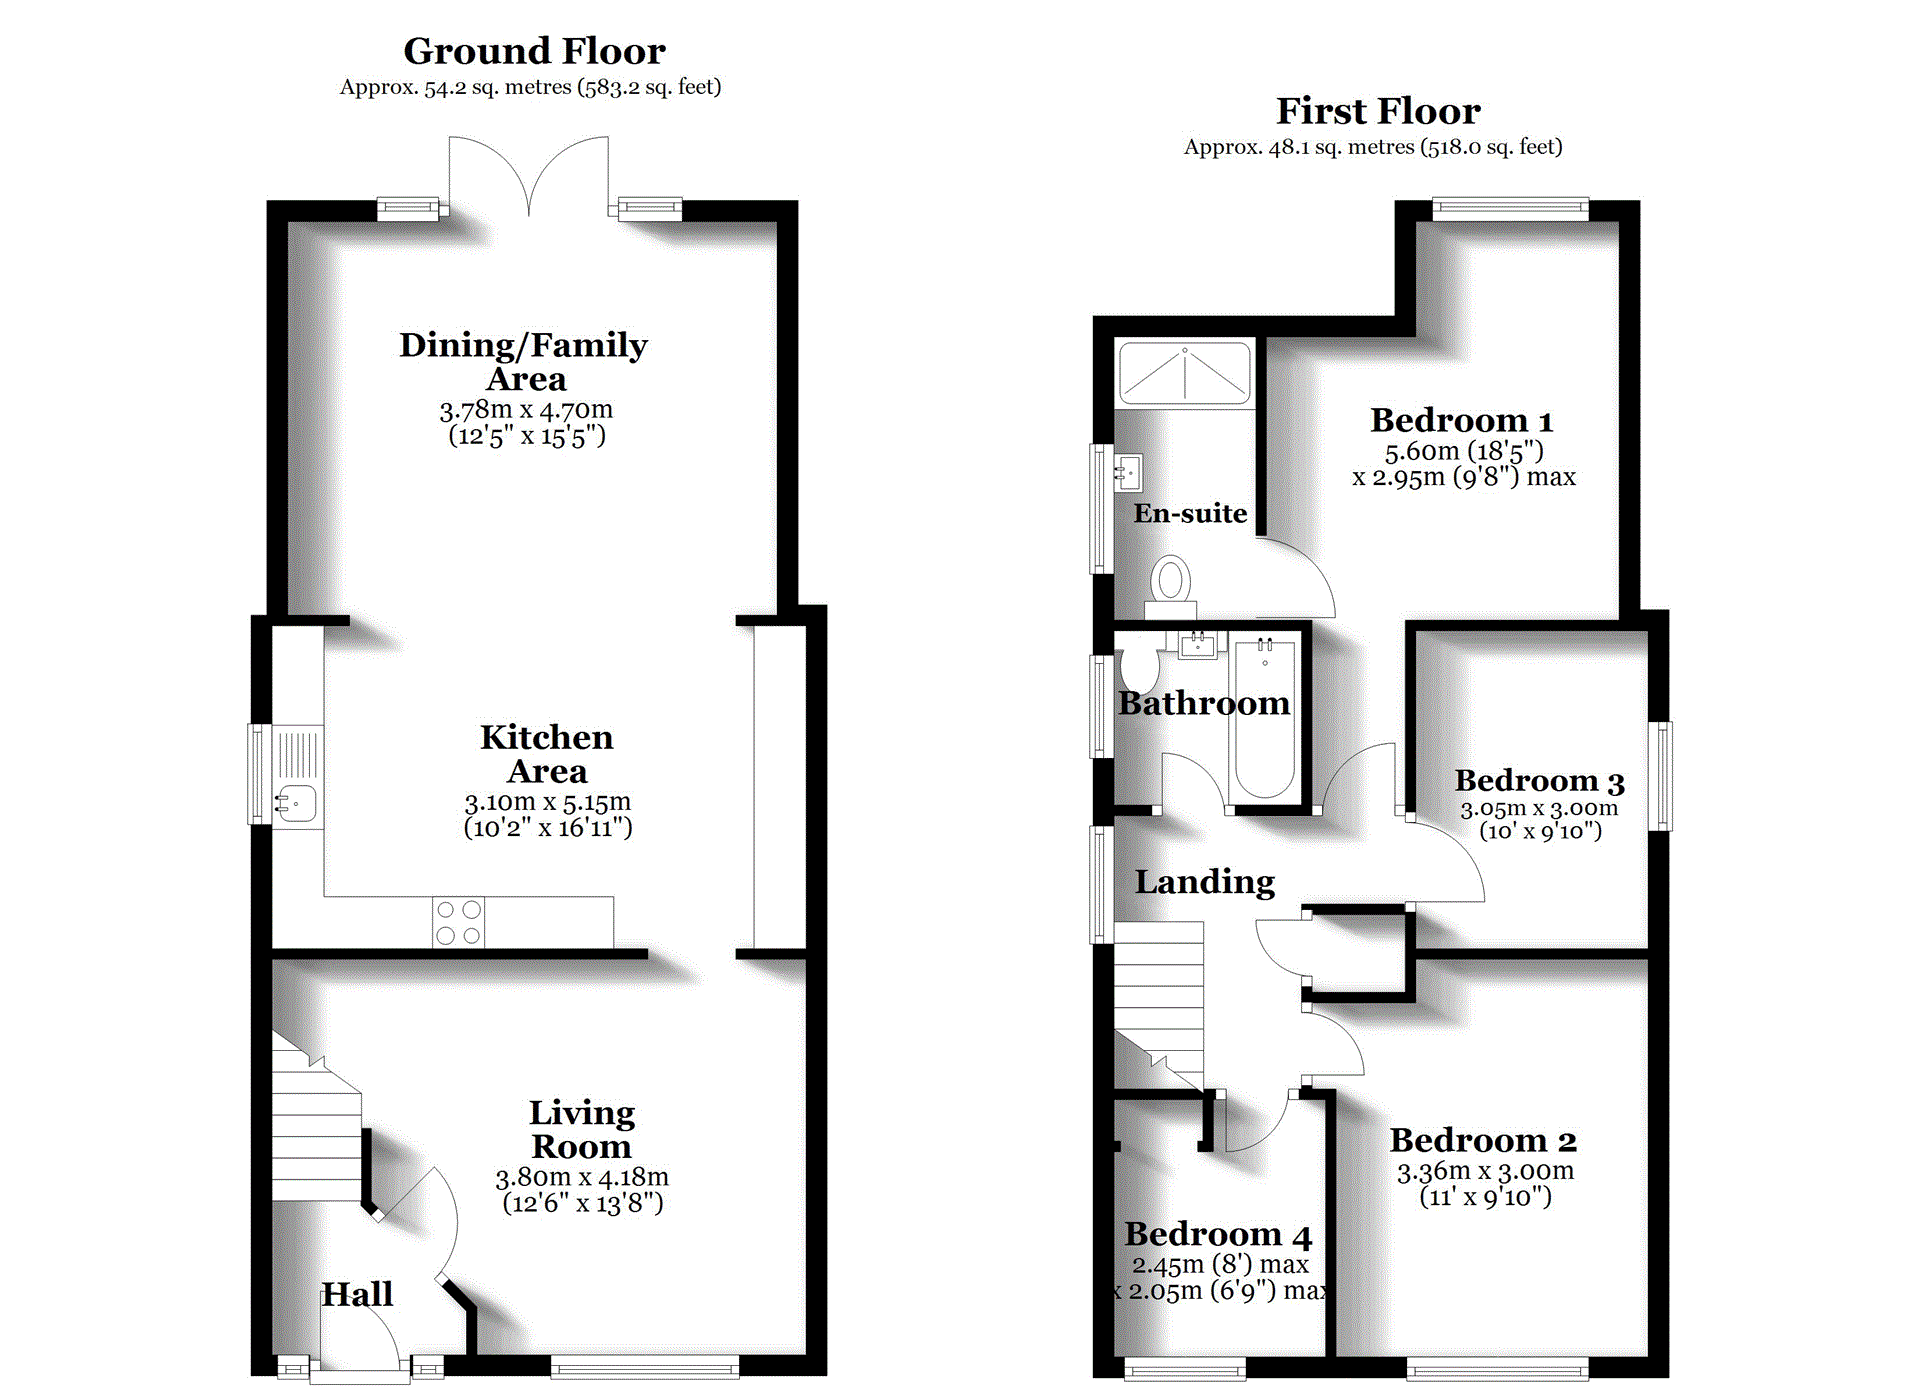
ENTRANCE HALL The property is entered to the front via a composite door with sidelights, allowing natural light to flood the hallway. The hall features grey oak-effect tiled flooring, ceiling coving, stairs rising to the first-floor landing, and a glazed door leading through to the living room.
LIVING ROOM Well-proportioned and featuring a front-facing window, this room also benefits from ceiling coving and a decorative ceiling rose. The area beneath the stairs is currently open for easy access but offers excellent potential for bespoke built-in storage. An archway leads through to:
KITCHEN/DINING/FAMILY ROOM A superbly spacious open-plan room, ideal for sociable family living. The kitchen is fitted with a sleek range of light grey gloss wall and base units with integrated handles, complemented by laminate work surfaces and a stainless-steel sink with mixer tap. Further features include tiled splashbacks, a built-in electric double oven, ceramic hob with overhead extractor hood, space and plumbing for a washing machine and dishwasher, and space for a tall fridge/freezer and tumble dryer. The concealed ‘Ideal’ gas boiler is also housed within the kitchen units, and a sociable breakfast bar provides additional informal dining space. Grey oak-effect laminate flooring flows seamlessly into the dining area, which is filled with natural light and enjoys an excellent connection to the outdoors via French doors opening directly onto the rear garden.
FIRST FLOOR
LANDING The landing is bright and airy, featuring a side-aspect window, access to the loft space, and a built-in airing cupboard housing the hot-water cylinder. Doors provide access to all bedrooms and the bathroom.
MASTER BEDROOM The principal bedroom is located to the rear and forms part of the extension, offering a generous double room with a rear-aspect window. It benefits from recessed ceiling downlights, a TV aerial point, secondary loft access, and ample space for wardrobes. A door leads through to the en-suite shower room.
EN SUITE The en-suite is of a good size and is fitted with a white gloss vanity wash basin, dual-flush WC, and a fully tiled shower enclosure. Further features include a heated towel rail, extractor fan, shaver socket, and tiled flooring.
BEDROOM TWO A double bedroom with a dark blue accent wall, ceiling coving and a front-facing window.
BEDROOM THREE A good-sized single bedroom with ceiling coving, TV aerial point and a side-aspect window.
BEDROOM FOUR A versatile room with potential to create built-in storage over the stair bulkhead. A front-aspect window allows for plenty of natural light.
BATHROOM The family bathroom is fitted with a white gloss vanity basin and WC unit, and a bath with shower over and glass screen. The room is fully tiled to walls and floor in attractive grey stone-effect tiling and benefits from a side-aspect window, heated towel rail and a recessed display niche ideal for a bathroom mirror.
OUTSIDE
To the front of the property is a gravel driveway providing off-street parking for several cars, with wooden double gates giving access to the rear garden.
The south-facing rear garden enjoys excellent natural sunlight throughout the day, making it a bright and inviting outdoor space from morning through to evening. Offering a good degree of privacy and fully enclosed by wooden fencing, it is ideal for both relaxation and entertaining. A generously sized paved patio provides the perfect setting for outdoor dining and seating, with ample space for garden furniture, while the remainder of the garden is laid to a level lawn. Additional benefits include exterior lighting, a weatherproof double socket, and a covered lean-to storage area to the side of the property.
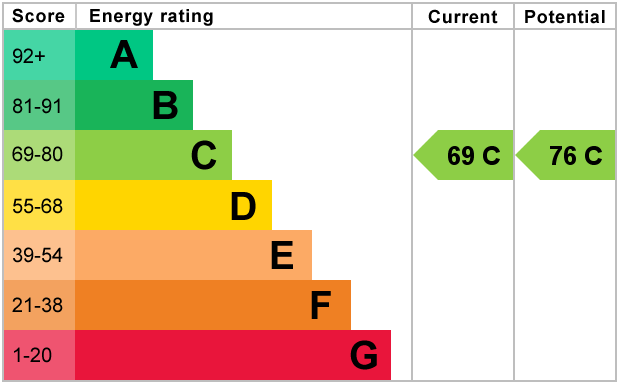
EPC rating: to be confirmed
Tenure: Freehold
EPC
Broadband
Download speed
Upload speed
Download speed
Upload speed
Download speed
Upload speed

Broadband & mobile data availability at Nichols Way, Raunds, Northamptonshire, NN9
Address shown above is the closest found to the postcode, that has Ofcom data available
Mobile Coverage
 |
Voice | Indoor |
Outdoor |
| Data | Indoor |
Outdoor |
 |
Voice | Indoor |
Outdoor |
| Data | Indoor |
Outdoor |
 |
Voice | Indoor |
Outdoor |
| Data | Indoor |
Outdoor |
 |
Voice | Indoor |
Outdoor |
| Data | Indoor |
Outdoor |
Utilities
| Electricity | Ask Agent |
| Water | Ask Agent |
| Heating | Ask Agent |
| Broadband | Ask Agent |
| Sewerage | Ask Agent |
Rights and Restrictions
| Private rights of way | No |
| Public rights of way | No |
| Restrictions | Ask Agent |
| Parking | Ask Agent |
Risks
| Flooded in last 5 years | No |
| Flood Defenses | No |
| Source of Flood | Ask Agent |
Other properties you might be interested in
