


3 Bedroom Semi-Detached House For Sale
*** EXCEPTIONAL PLOT! *** Magenta Estate Agents invite you to view a well-presented three-bedroom home occupying a generous plot in a popular and convenient location within walking distance of the primary school and town centre. Offered with no onward chain, the property provides bright, well-proportioned accommodation throughout and presents a blank canvas for a buyer to put their own stamp on. With ample parking, a garage, and a larger-than-average garden, the property also offers excellent potential to extend, subject to the necessary planning consents, making it an ideal long-term home.
Key features:
·Open-plan living/dining room
·Shaker-inspired kitchen with built-in appliances
·Three bedrooms
·Contemporary bathroom with shower over the bath
·uPVC double glazing and gas radiator heating
·Driveway parking for several vehicles
·Single garage
·Good-sized rear garden
·No onward chain
·A short walk to the local primary school and town centre
GROUND FLOOR
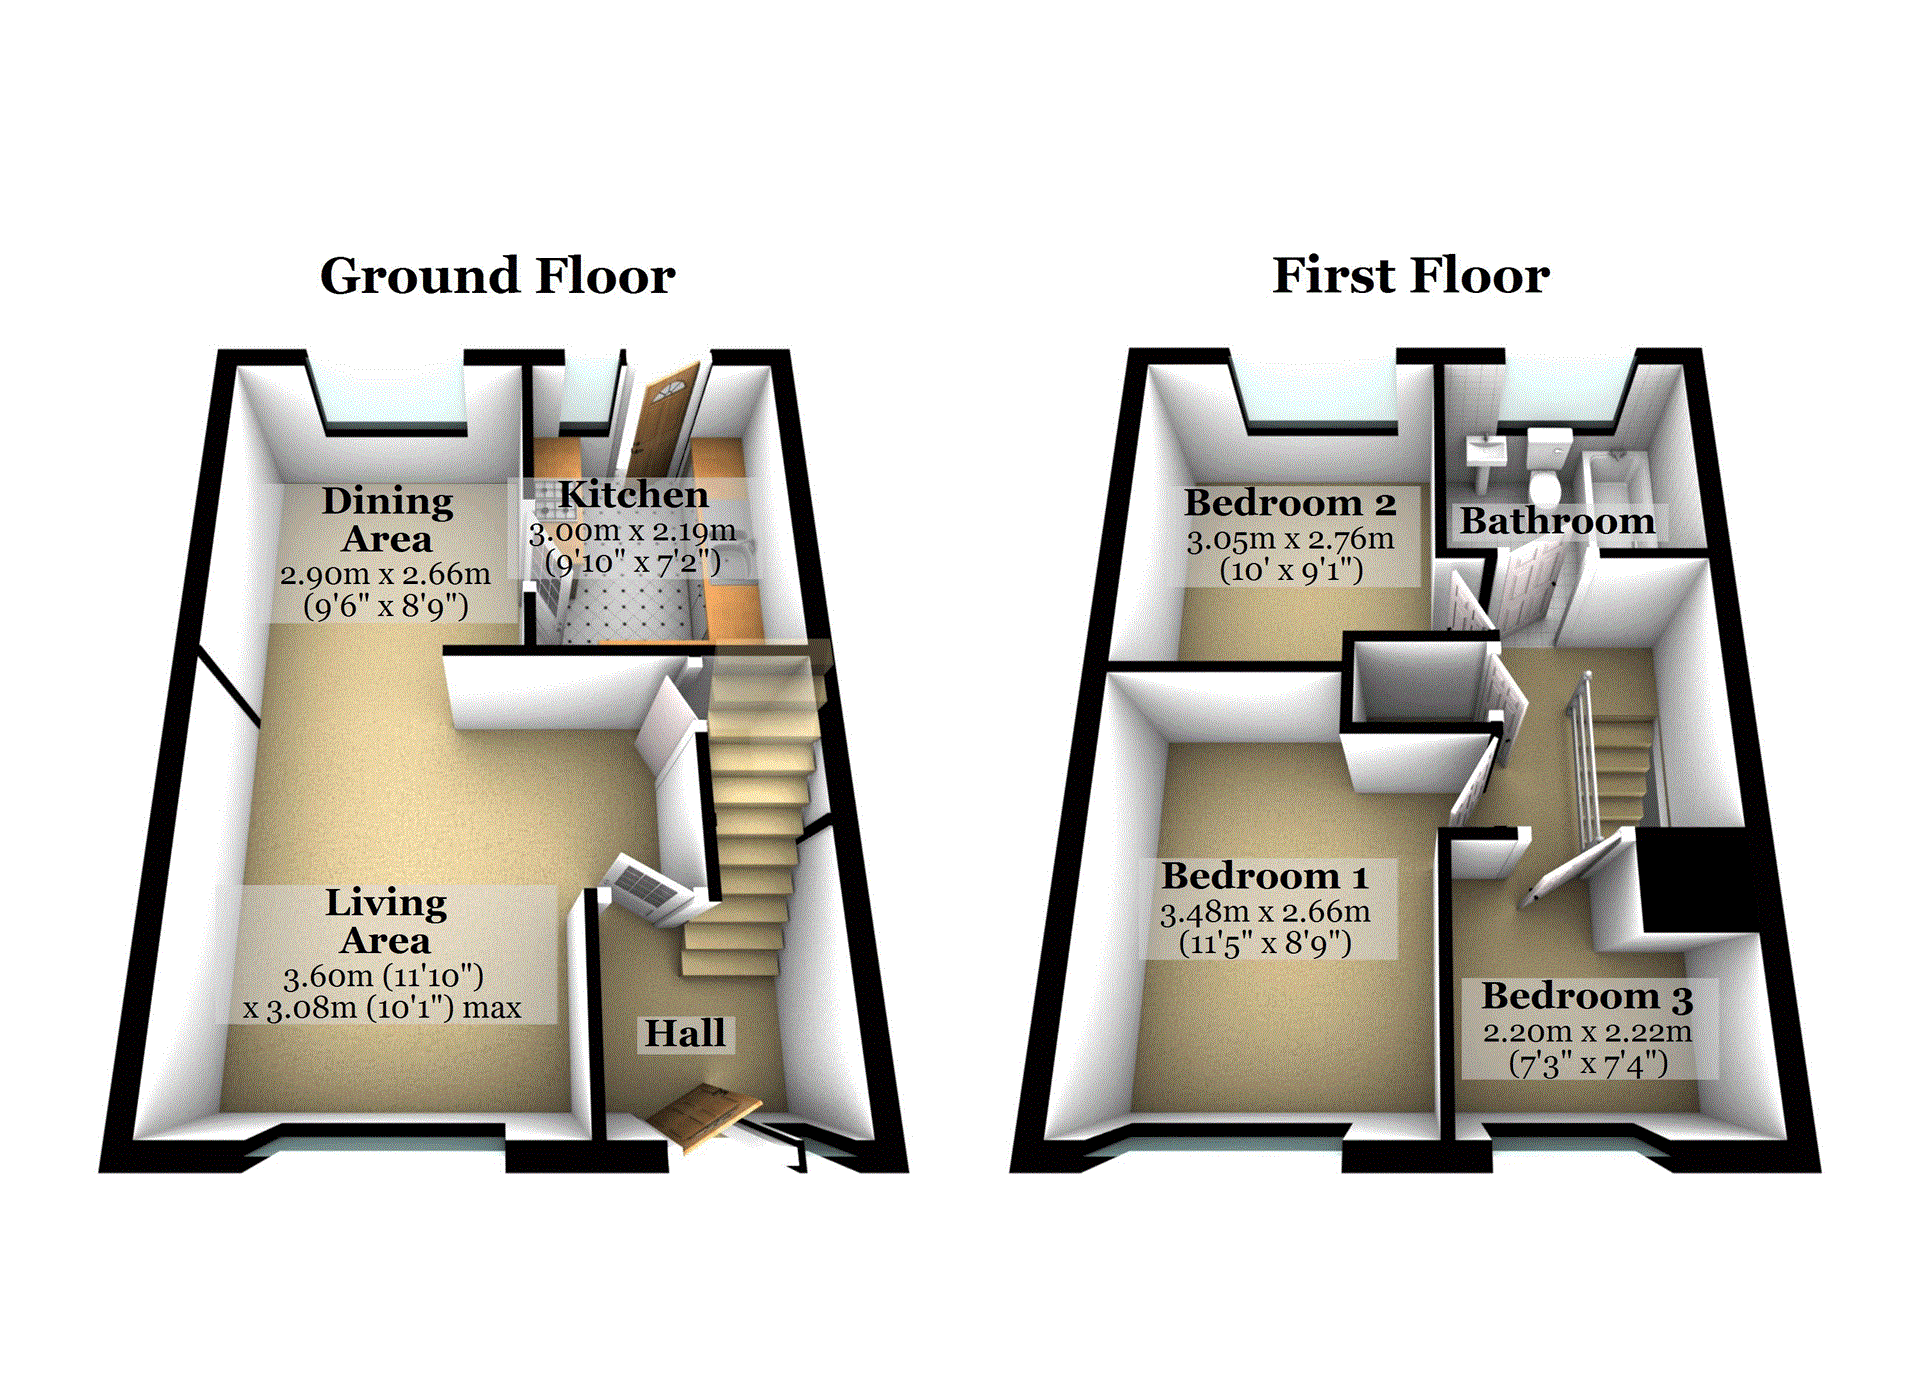
ENTRANCE HALL Enter into a bright and spacious entrance hall featuring oak-effect laminate flooring, a radiator, a telephone point, and stairs rising to the first-floor landing. A door provides access to the open-plan living/dining room.
LIVING/DINING ROOM A light and airy open-plan room with clearly defined living and dining areas, with carpet in the living space and oak-effect laminate in the dining space. The living area benefits from a useful storage cupboard beneath the stairs, a front-aspect window, radiator, and television aerial point. The dining area is well proportioned, comfortably accommodating a four-seater dining table and chairs, and enjoys a radiator and a rear-facing window overlooking the garden. From here, a door leads into the kitchen.
KITCHEN The kitchen is fitted with a stylish range of Shaker-inspired wall and base units in an oak finish with contrasting laminate work surfaces and tiled splashbacks. There is a stainless-steel sink with mixer tap, a built-in Bosch electric oven, and a Bosch four-burner gas hob. The kitchen provides space and plumbing for a washing machine and fridge/freezer, as well as an additional under-counter appliance space, and is finished with tiled flooring. A wall-mounted Worcester gas boiler is also installed. A rear door provides access to the garden and, together with a rear window, allows ample natural light into the room.
FIRST FLOOR
LANDING Upstairs, the landing benefits from access to the loft space and a cupboard housing the hot-water cylinder with slatted linen shelving above. Doors provide access to the bedrooms and bathroom.
MASTER BEDROOM The principal bedroom is a generously sized double with neutral décor, a front-facing window, and a radiator.
BEDROOM TWO Bedroom two, located at the rear, is another good-sized double with neutral décor, a radiator and a rear-facing window.
BEDROOM THREE Bedroom three is a single room with a front-aspect window and radiator and includes a low shelf over the stairwell with the potential to create additional storage, such as a wardrobe or open shelving.
BATHROOM A sleek, contemporary space including a pedestal basin with mixer tap, a dual-flush WC, and a bath with an Aqualisa electric shower over, complemented by grey stone-effect wall and floor tiles. A heated towel rail with wall mirror above and a rear-aspect window complete the room.
OUTSIDE
The property occupies a larger-than-average plot with ample parking for several vehicles. To the front of the house is a lawn screened by hedging. Adjacent to the property is a driveway continuing through metal double gates to the rear garden. There is also a driveway accessing the garage, to the left of which is a further lawned area enclosed by mature shrubs and trees and enjoying a good degree of privacy.
The rear garden opens onto a generously sized paved patio, providing ample space for outdoor furniture and therefore ideal for entertaining. Beyond the patio lies a lawned garden with planted borders, all enclosed by timber fencing. An external tap is conveniently positioned on the rear wall of the property.
GARAGE Of sectional construction with up-and-over door.
Tenure: Freehold
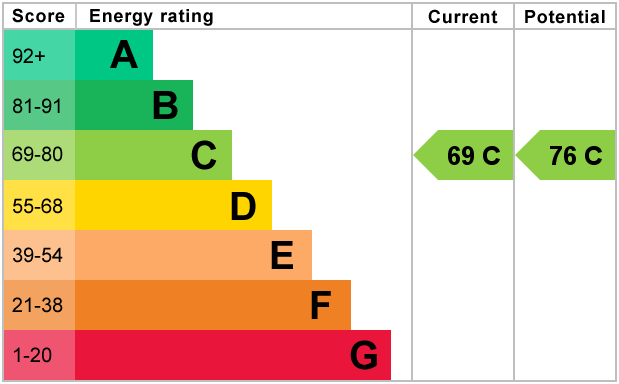
EPC
Broadband
Download speed
Upload speed
Download speed
Upload speed
Download speed
Upload speed

Broadband & mobile data availability at Windmill Lane, Raunds, Northamptonshire, NN9
Address shown above is the closest found to the postcode, that has Ofcom data available
Mobile Coverage
 |
Voice | Indoor |
Outdoor |
| Data | Indoor |
Outdoor |
 |
Voice | Indoor |
Outdoor |
| Data | Indoor |
Outdoor |
 |
Voice | Indoor |
Outdoor |
| Data | Indoor |
Outdoor |
 |
Voice | Indoor |
Outdoor |
| Data | Indoor |
Outdoor |
Utilities
| Electricity | Ask Agent |
| Water | Ask Agent |
| Heating | Ask Agent |
| Broadband | Ask Agent |
| Sewerage | Ask Agent |
Rights and Restrictions
| Private rights of way | No |
| Public rights of way | No |
| Restrictions | Ask Agent |
| Parking | Ask Agent |
Risks
| Flooded in last 5 years | No |
| Flood Defenses | No |
| Source of Flood | Ask Agent |
Other properties you might be interested in
