


2 Bedroom Semi-Detached House Under Offer
Magenta Estate Agents are delighted to showcase this well-presented semi-detached home that provides stylish and practical living space throughout and is situated in a desirable residential location. The property benefits from neutral décor, contemporary fittings, and a thoughtfully designed layout ideal for first-time buyers, downsizers, or investors alike. On offer is a bright lounge with feature media wall, a sleek fitted kitchen with integrated appliances, and a modern bathroom with high-quality finishes. Two generously sized double bedrooms provide comfortable accommodation, complemented by excellent storage. Externally, the west-facing garden offers a private and versatile outdoor space with patio areas and lawn, perfect for relaxing or entertaining.
KEY FEATURES
· Modern two-bedroom home with neutral décor
· Living/dining room with feature media wall
· Contemporary kitchen with integrated appliances
· Bright, west-facing conservatory with garden access
· Two well-proportioned double bedrooms
· Stylish modern bathroom with shower over the bath
· uPVC double glazing and gas radiator heating
· West-facing rear garden with lawn and patio
· Driveway parking
· Prime location within walking distance of the town
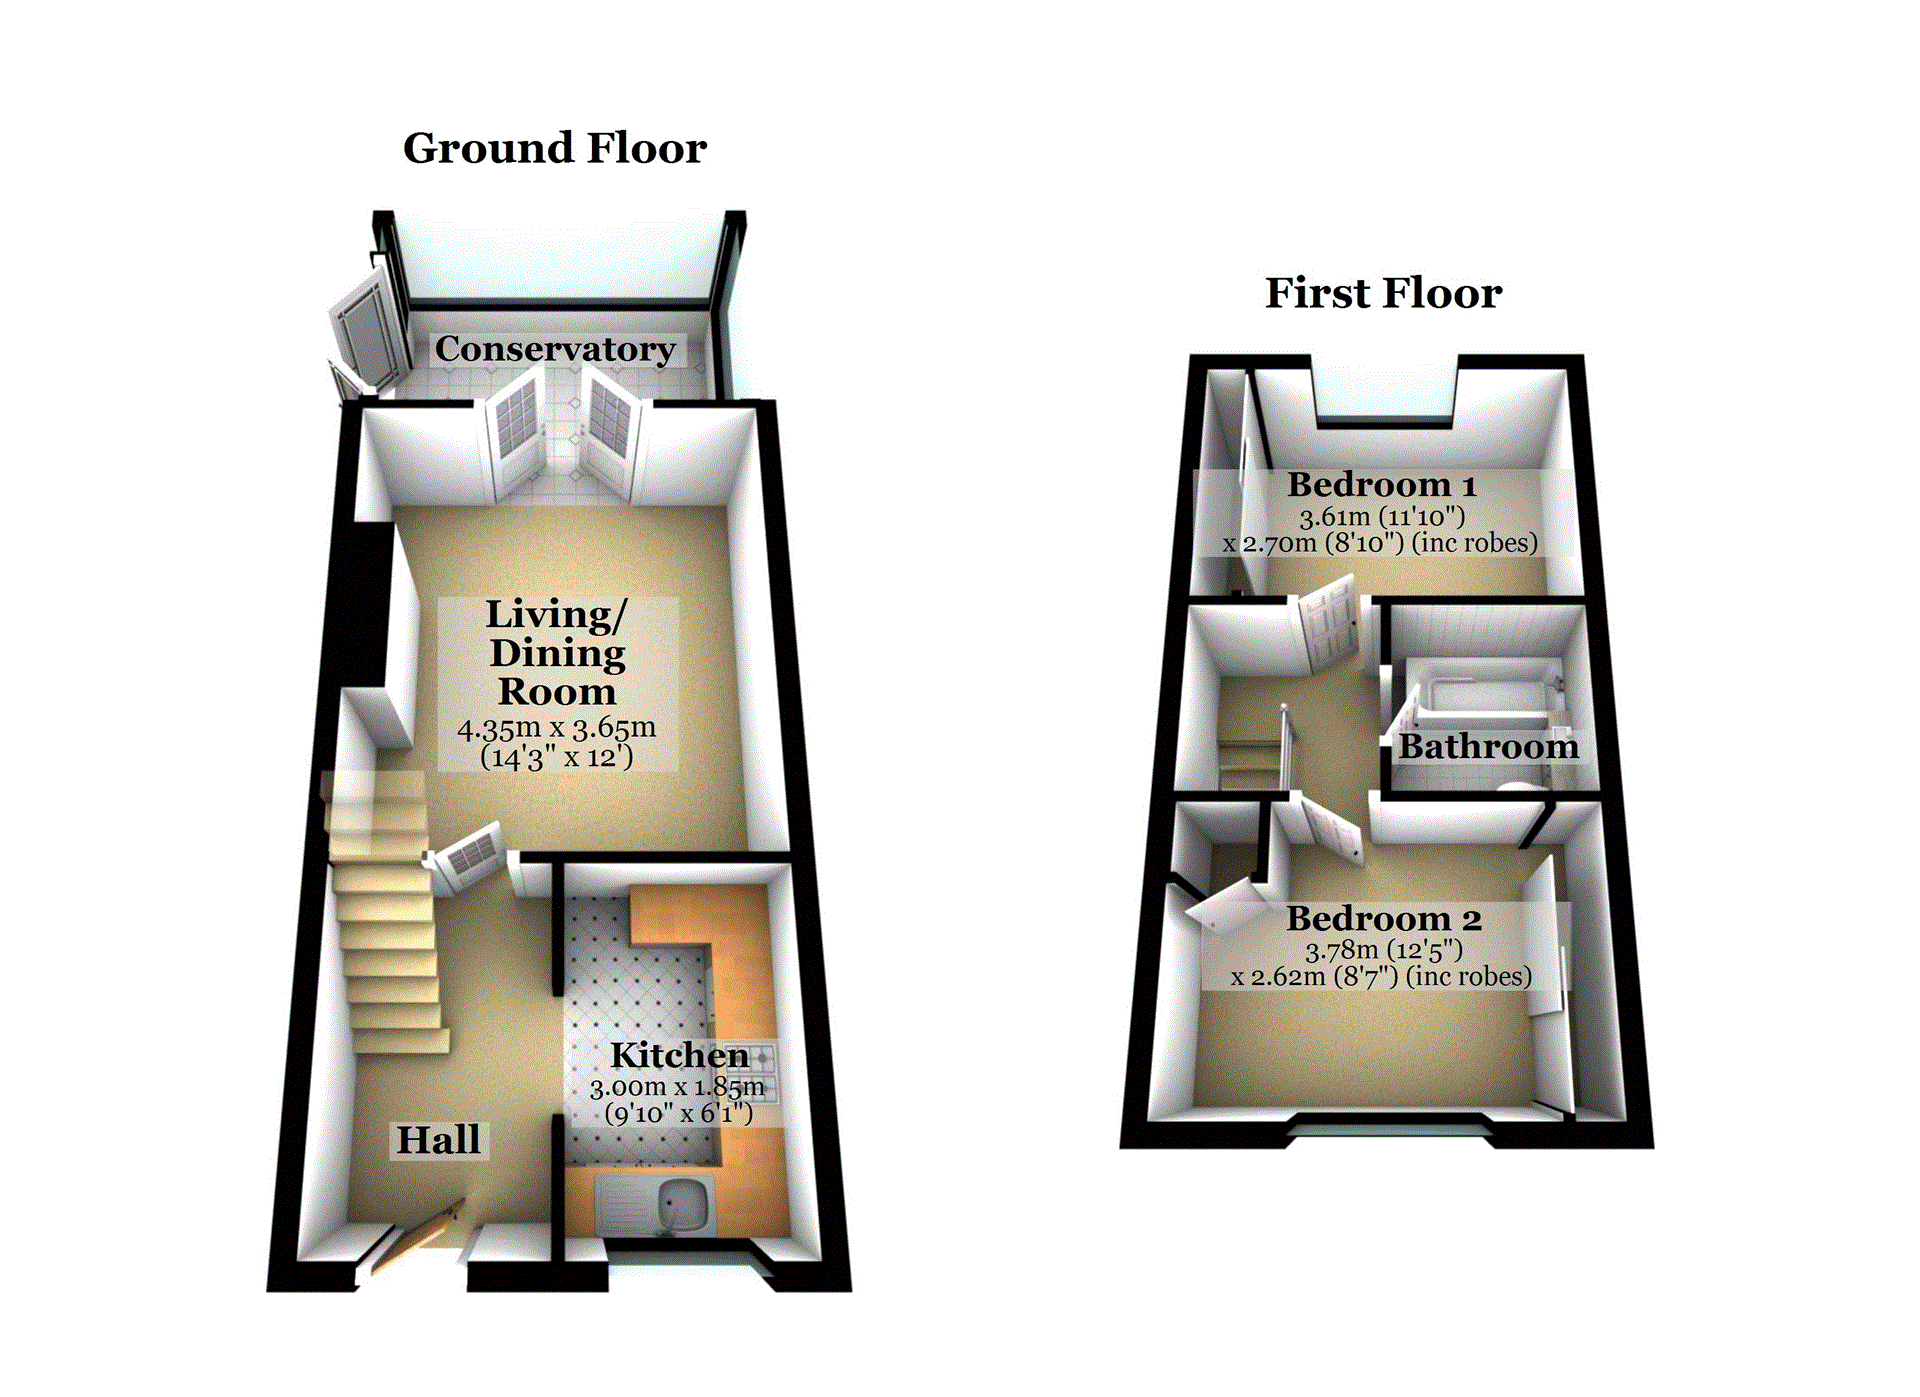
GROUND FLOOR
HALL
Enter into the welcoming hallway featuring grey oak-effect laminate flooring which flows seamlessly into the living room. Stairs rise to the first-floor landing, while a doorway leads through to the kitchen.
KITCHEN
The contemporary kitchen is fitted with a range of light grey gloss wall and base units with integrated handles and LED plinth lighting, complemented by laminate work surfaces. There is a sink and drainer unit with mixer tap and integrated appliances including an electric oven, ceramic hob with black angled extractor, and a fridge/freezer. There is also space and plumbing for a washing machine. A wall unit houses the gas-fired boiler. Additional features include marble-effect floor tiles, and a front-facing window with granite windowsill.
LIVING/DINING ROOM
A well-proportioned and neutrally decorated reception room featuring grey oak-effect laminate flooring continued from the hallway. A particular feature is the modern media wall with recess for a flat-screen TV and a recessed remote-controlled electric fire. UPVC French doors open into the conservatory, enhancing natural light.
CONSERVATORY
The conservatory is bathed in natural light and features oak-effect laminate flooring, with windows to the side and rear. French doors open directly onto the garden patio. This versatile space is ideal for use as an additional living or dining area, perfect for enjoying the garden throughout the year.
FIRST FLOOR
LANDING
The first-floor landing provides access to the loft space, both bedrooms, and the family bathroom.
MASTER BEDROOM
Located at the rear, this spacious double bedroom is painted white and benefits from fitted wardrobes that span the full width of the room, featuring sliding doors with a mirrored centre panel. A rear-facing window offers views across the garden towards the local church.
BEDROOM TWO
A second double bedroom positioned at the front of the property, offering freestanding sliding wardrobes with a mirrored centre door. Additional storage is available via a cupboard over the stairs, fitted with slatted linen shelving.
BATHROOM
A stylish and modern bathroom fitted with a white gloss combination basin and back-to-wall WC unit with concealed cistern. The bath includes an electric shower and glass screen, with full-height tiling to the bathing area. The bathroom is finished with a complementary marble-effect tiled floor and an extractor fan.
OUTSIDE
To the front, the property features a low-maintenance block-paved area with a gravel border, perfect for displaying potted plants. A driveway provides convenient off-street parking.
The west-facing rear garden enjoys a block-paved patio area leading from the conservatory, a level lawn, and additional patio sections including a raised paved area. There is gated pedestrian access to the driveway, a weatherproof external socket, and covered storage to the rear of the garden. The garden is enclosed by timber fencing for privacy.
Tenure: Freehold
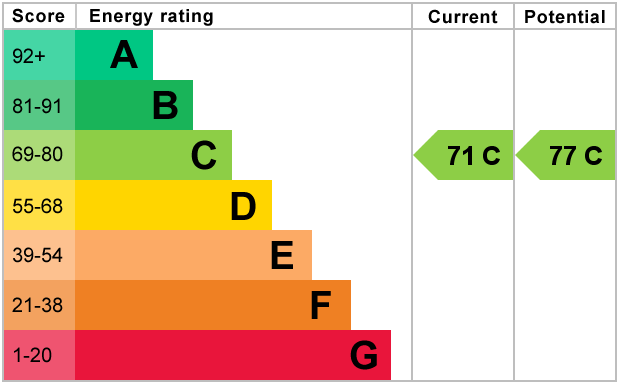
EPC
Broadband
Download speed
Upload speed
Download speed
Upload speed
Download speed
Upload speed

Broadband & mobile data availability at Heritage Way, Raunds, Northamptonshire, NN9
Address shown above is the closest found to the postcode, that has Ofcom data available
Mobile Coverage
 |
Voice | Indoor |
Outdoor |
| Data | Indoor |
Outdoor |
 |
Voice | Indoor |
Outdoor |
| Data | Indoor |
Outdoor |
 |
Voice | Indoor |
Outdoor |
| Data | Indoor |
Outdoor |
 |
Voice | Indoor |
Outdoor |
| Data | Indoor |
Outdoor |
Utilities
| Electricity | Ask Agent |
| Water | Ask Agent |
| Heating | Ask Agent |
| Broadband | Ask Agent |
| Sewerage | Ask Agent |
Rights and Restrictions
| Private rights of way | No |
| Public rights of way | No |
| Restrictions | Ask Agent |
| Parking | Ask Agent |
Risks
| Flooded in last 5 years | No |
| Flood Defenses | No |
| Source of Flood | Ask Agent |
Other properties you might be interested in
