


4 Bedroom Detached House Sold STC
'Aspirational Homes' from Magenta Estate Agents present an exceptional home that combines luxurious contemporary finishes with an impressive sense of space throughout, offering beautifully balanced accommodation ideal for modern family living. Positioned within a sought-after village location, the home enjoys a peaceful yet well-connected setting, making it perfect for those seeking both lifestyle and convenience.
Key Features:
·Spacious living room with contemporary fireplace
·Superlative kitchen/dining/family room with bifold doors
·White gloss kitchen units with granite worktops and integrated appliances
·Separate utility room
·Four double bedrooms, two en suites
·Sleek family bathroom
·Oversized single garage
·Driveway parking for several vehicles
·West-facing rear garden
·No onward chain
·Agent’s Note: Please note that certain images within this brochure have been virtually staged to show the potential of the property. The property is currently unfurnished and items shown are for illustrative purposes only.
GROUND FLOOR
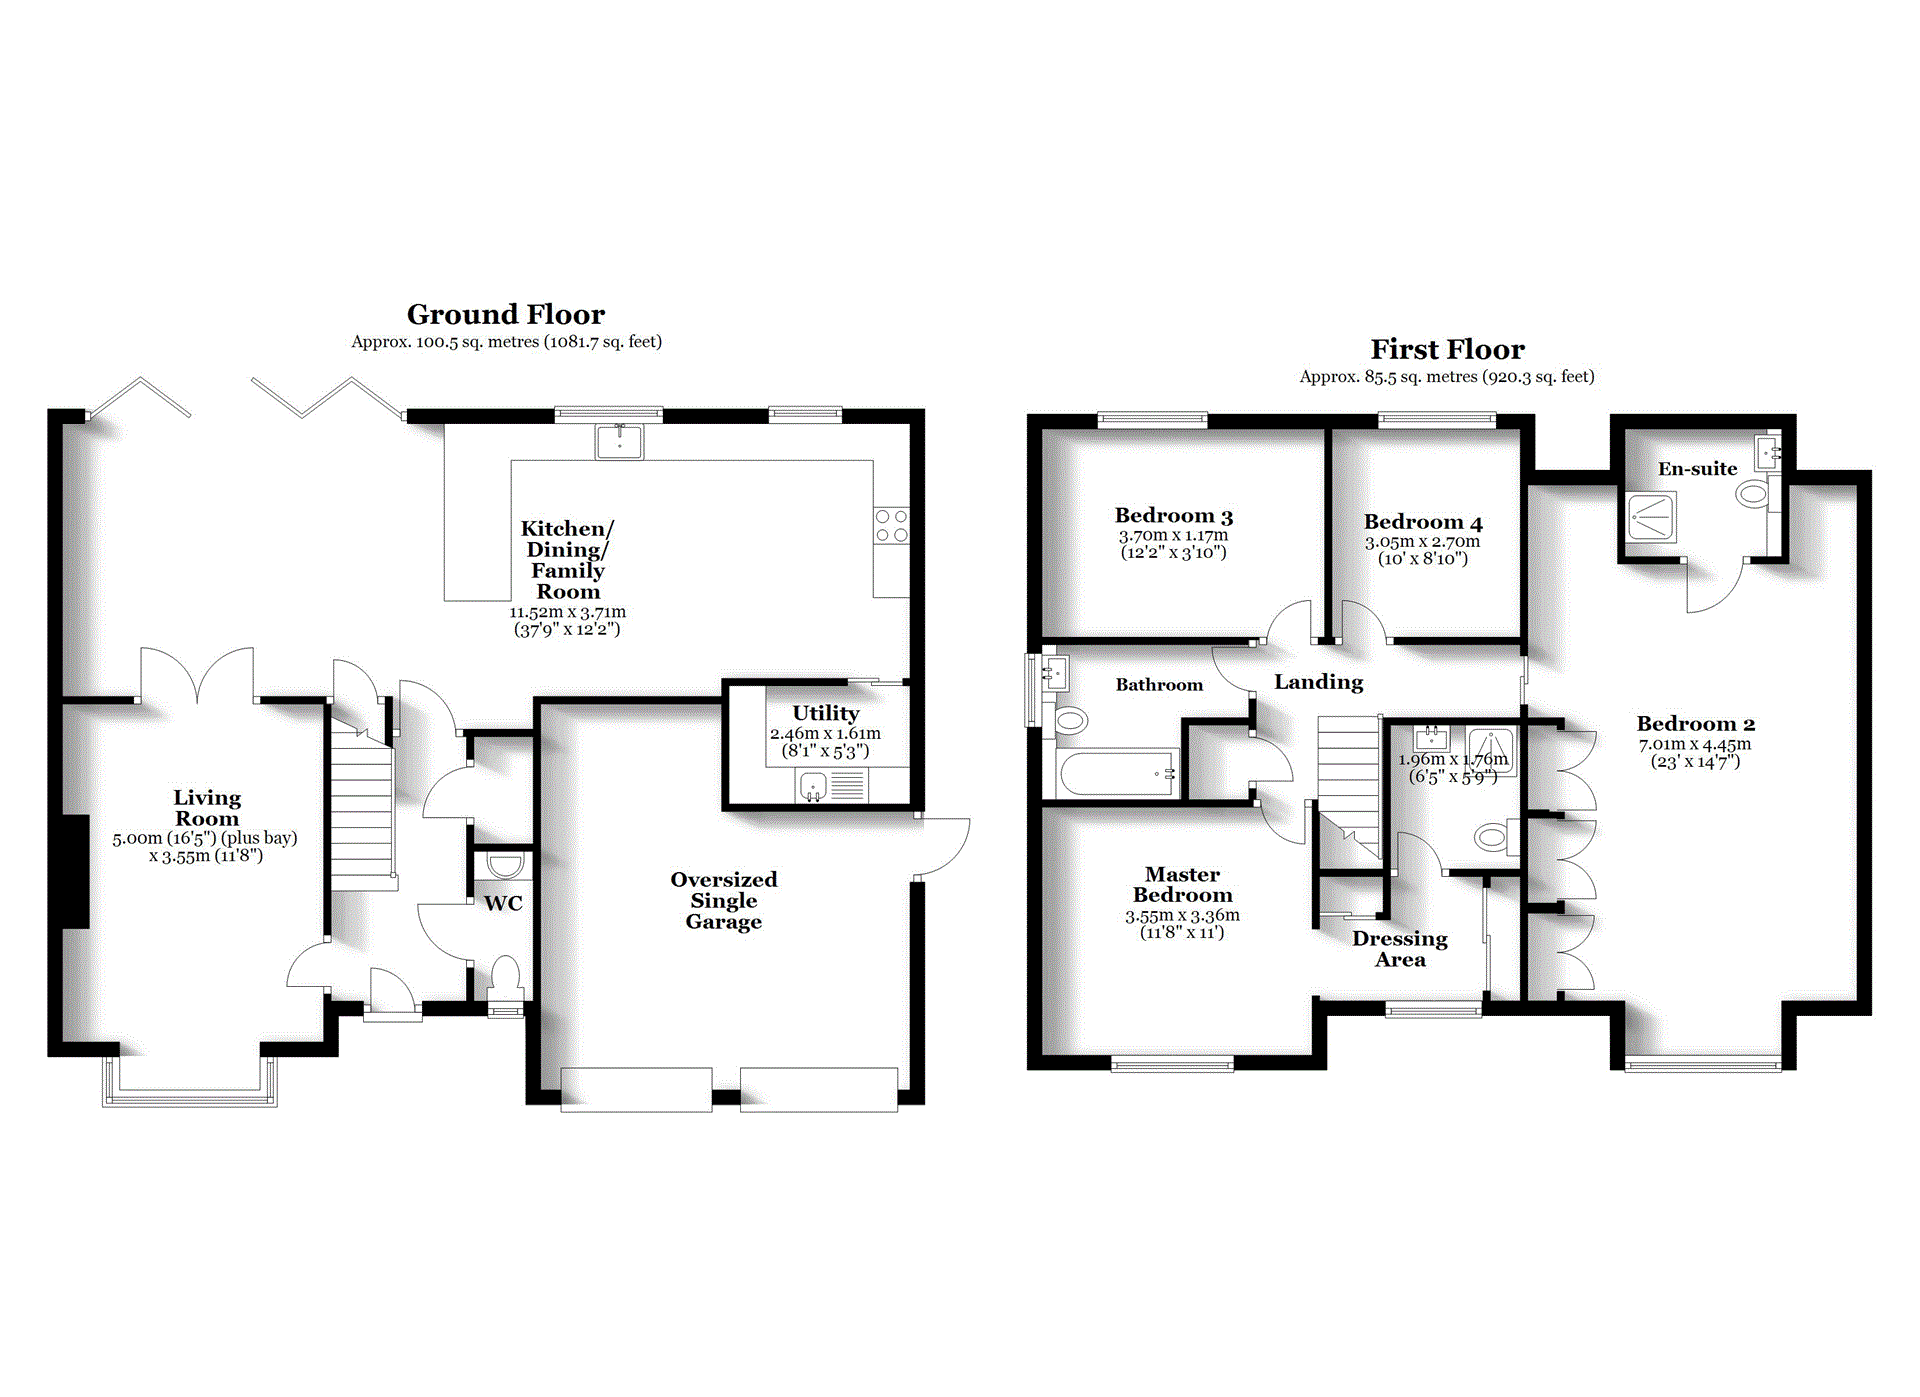
Step into the home via a bright and welcoming ENTRANCE HALL, beautifully finished with grey oak-effect luxury vinyl flooring that sets the tone for the stylish interiors throughout. Stairs rise to the first-floor landing, while a well-designed understairs cupboard with fitted shelving provides excellent concealed storage. A generous cloaks cupboard offers further practicality for coats, shoes and everyday essentials keeping the space neat and clutter-free. The indispensable CLOAKROOM is finished to a high standard, featuring a sleek grey gloss vanity basin unit, back-to-wall WC and a full-height mirror wall mirror above the basin.
From the hall, doors lead through to the kitchen/dining/family room and the LIVING ROOM which is a superbly proportioned reception room filled with natural light from the front-facing box bay window. A stunning landscape fire recesses perfectly into the media wall creating a contemporary focal point.
Double doors open into the impressive KITCHEN/DINING/FAMILY ROOM — a truly exceptional open-plan space designed as the heart of the home. Expansive, light-filled and perfectly suited to modern living, the kitchen features an extensive range of sleek white gloss cabinetry with integrated handles, complemented by elegant granite work surfaces and matching upstands. High-quality integrated appliances include an electric double oven, induction hob with extractor hood, fridge/freezer and dishwasher, alongside an undermount sink and a sociable breakfast bar.
There is generous space for both dining and relaxed seating, enhanced by full-width bifold doors that open onto the garden, creating a seamless indoor-outdoor lifestyle ideal for entertaining.
A separate UTILITY ROOM, accessed via a pocket door, mirrors the kitchen’s premium finish and offers additional cabinetry, granite worktops, stainless steel sink, integrated fridge/freezer and space for both a washing machine and tumble dryer. A side door provides convenient access to the garden.
FIRST FLOOR
The landing provides access to the loft and an airing cupboard housing the hot-water cylinder with useful linen shelving. Doors lead to all bedrooms and the family bathroom.
Crisp white walls enhance the sense of light and space within the super-spacious MASTER BEDROOM, which flows seamlessly into a dedicated dressing area featuring elegant, bespoke handleless wardrobes designed to fit the space perfectly. The EN SUITE is beautifully appointed with a white gloss vanity basin unit, dual-flush WC and a walk-in shower with ceiling-mounted rainfall showerhead, complemented by stylish tiling and a heated towel rail.
The generous GUEST BEDROOM is accessed from the landing via a pocket door and benefits from bespoke fitted wardrobes with minimalist push-pull doors. A private EN SUITE shower room features a wall-hung white gloss vanity unit, back-to-wall WC and walk-in shower enclosure with ‘rainfall’ shower, finished with elegant tiling, a chrome heated towel rail and a large wall mirror. BEDROOMS THREE and FOUR are both well-proportioned double rooms enjoying a pleasant outlook over the rear garden.
Delivering both indulgence and everyday practicality, the FAMILY BATHROOM features a sleek wall-hung vanity basin unit, WC and a bath with rainfall shower and glass screen. Full-height tiling in water-sensitive areas, a heated towel rail and a window combine to provide comfort, convenience and an abundance of natural light.
OUTSIDE
To the front, a manicured lawn and generous driveway provide off-street parking for several vehicles.
The property also benefits from an OVERSIZED SINGLE GARAGE with electric shutter door and convenient side access from the garden. Housing the Worcester gas-fired boiler and fitted with power and lighting, this highly versatile space is ideal for storage, workshop use or secure parking.
The rear garden is a standout feature — generously sized and enjoying a highly desirable west-facing aspect, perfect for afternoon and evening sunshine. Fully enclosed by timber fencing for privacy, the garden features an expansive paved patio ideal for outdoor dining and entertaining, leading to a level lawn extending to the rear boundary. Additional benefits include exterior lighting, two outside taps and a timber shed positioned in the far corner, completing this superb outdoor space that perfectly complements the generous accommodation within the home.
Tenure: Freehold
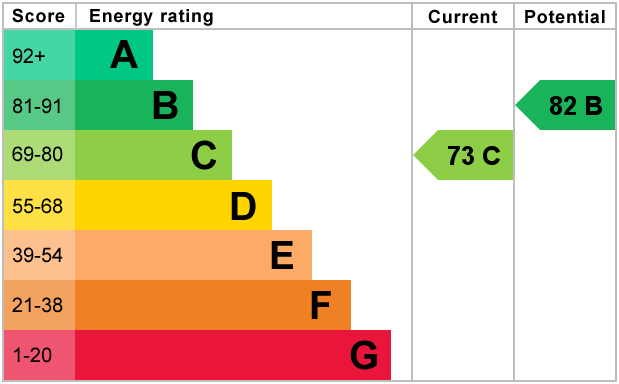
EPC
Broadband
Download speed
Upload speed
Download speed
Upload speed
Download speed
Upload speed

Broadband & mobile data availability at Hill House Gardens, Stanwick, Northamptonshire, NN9
Address shown above is the closest found to the postcode, that has Ofcom data available
Mobile Coverage
 |
Voice | Indoor |
Outdoor |
| Data | Indoor |
Outdoor |
 |
Voice | Indoor |
Outdoor |
| Data | Indoor |
Outdoor |
 |
Voice | Indoor |
Outdoor |
| Data | Indoor |
Outdoor |
 |
Voice | Indoor |
Outdoor |
| Data | Indoor |
Outdoor |
Utilities
| Electricity | Ask Agent |
| Water | Ask Agent |
| Heating | Ask Agent |
| Broadband | Ask Agent |
| Sewerage | Ask Agent |
Rights and Restrictions
| Private rights of way | No |
| Public rights of way | No |
| Restrictions | Ask Agent |
| Parking | Ask Agent |
Risks
| Flooded in last 5 years | No |
| Flood Defenses | No |
| Source of Flood | Ask Agent |
Other properties you might be interested in
