


4 Bedroom Detached House For Sale
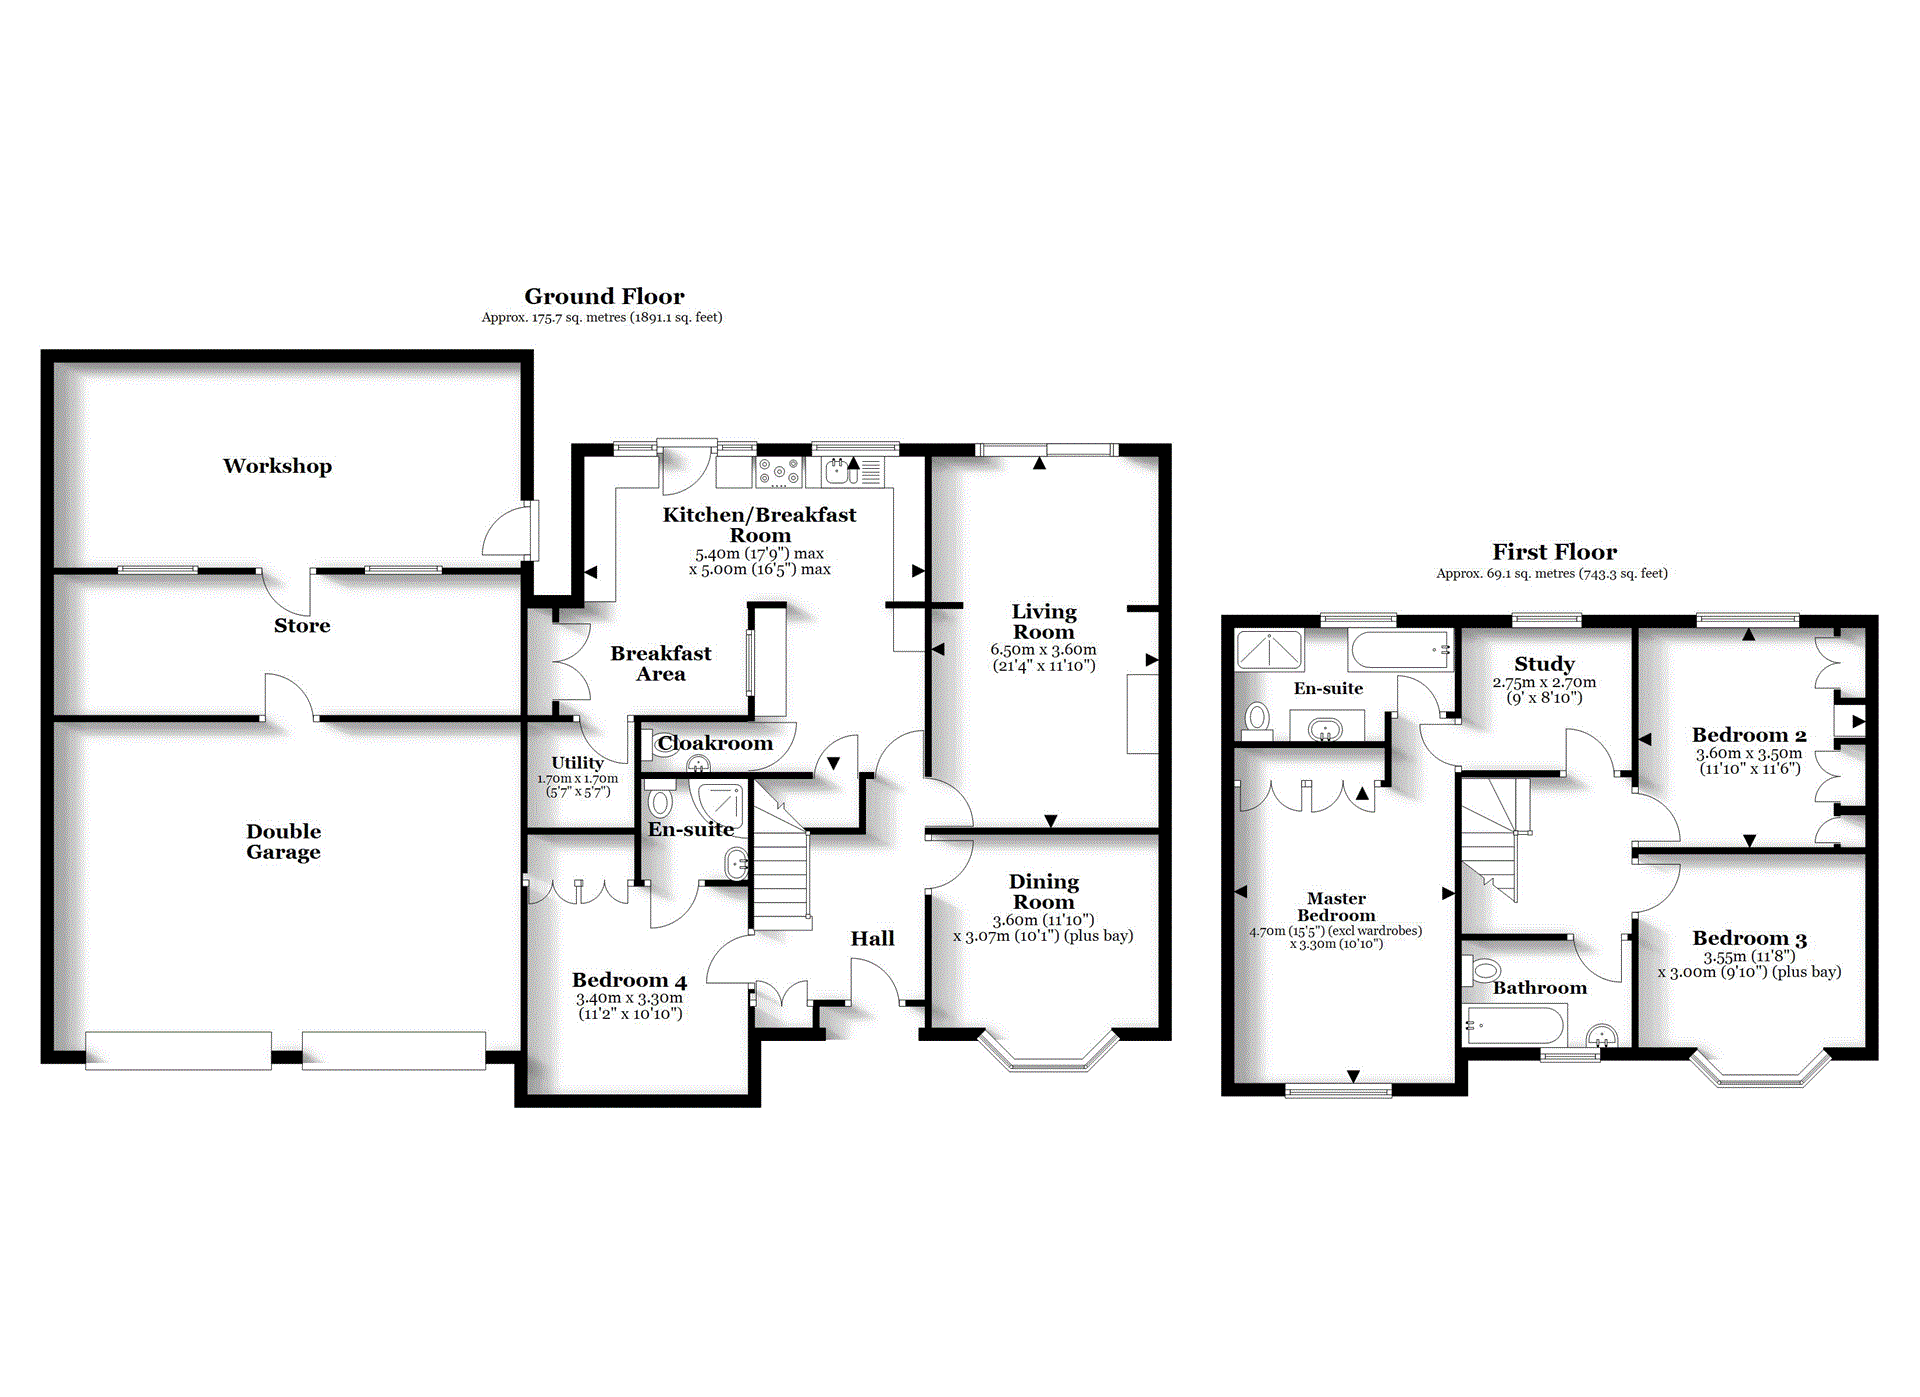
Aspirational Homes from Magenta Estate Agents present ‘Hilltop’, a spacious detached family home with a large driveway, double garage, generous store, and workshop — ideal for a classic car enthusiast or hobbyist. Accommodation includes a living room with garden access, kitchen/breakfast room, dining room, utility, cloakroom, and a flexible ground-floor bedroom with en suite. Upstairs there is a master bedroom with en suite, two further double bedrooms, a study, and a family bathroom. The expansive rear garden features a paved terrace with veranda, and a summer house, providing excellent space for outdoor entertaining. With the opportunity to put your own stamp on the home, ‘Hilltop’ offers flexibility and exceptional potential.
Key Features:
·Separate living and dining rooms
·Superb kitchen/breakfast room with grey Shaker cabinets
·Cloakroom and utility room
·Four bedrooms, two with en suite facilities
·Family bathroom
·uPVC double glazing and gas heating
·Expansive rear garden
·Double garage with attached store and separate workshop
·Resin driveway providing parking for several vehicles
GROUND FLOOR
The bright and spacious HALL features parquet wood flooring and a built-in cupboard providing practical coat storage. Stairs rise to the first floor, with a discreet storage cupboard beneath. Glazed doors enhance the sense of light and flow, leading through to the principal reception rooms and kitchen/breakfast room.
BEDROOM FOUR, currently styled as a family room/snug, offers exceptional versatility. This well-proportioned and light-filled space benefits from built-in wardrobes with hanging rail and shelving, making it ideal as guest accommodation. The adjoining EN SUITE is finished to a contemporary standard, comprising a sleek white gloss vanity basin unit, dual-flush WC, fully tiled quadrant shower enclosure, and illuminated wall mirror with shaver socket.
Positioned at the front of the home, the formal DINING ROOM is an elegant setting for entertaining. A walk-in bay window draws in natural light and presents an opportunity for a bespoke window seat, while the recessed alcove with integrated downlighting is perfect for display shelving or a sideboard.
To the rear, the principal LIVING ROOM is a truly impressive space designed for both relaxation and entertaining. Full-width sliding doors frame garden views and open directly onto the patio, creating seamless indoor-outdoor living. The room subtly divides into two distinct zones: a more informal seating area overlooking the garden for quiet retreat, and a more central living space arranged around a characterful brick-built fireplace with open fire and oak mantel — a warm and inviting focal point.
The KITCHEN/BREAKFAST ROOM is undoubtedly the heart of the home. Thoughtfully designed with pale grey Shaker-style cabinetry, laminate work surfaces with matching upstands, and grey oak-effect vinyl flooring, the space balances timeless style with everyday practicality. A stainless-steel sink sits beneath a rear-facing window overlooking the garden. Appliances include a built-in double oven, range cooker with black chimney extractor hood, and integrated dishwasher, alongside space for a tall fridge and tall freezer. Pull-out storage solutions and a breakfast bar enhance functionality, while two roof windows flood the room with natural light. A generous understairs cupboard with lighting provides further storage. A stable-style door offers convenient garden access, and a dresser-style unit adds charm and additional display space.
Leading from the kitchen, the CLOAKROOM is fitted with a vanity basin unit and low-level WC. The separate UTILITY ROOM continues the cohesive design with coordinating cabinetry and work surfaces, space for a washing machine, a stainless-steel sink, and housing for the ‘Worcester’ gas boiler and hot-water cylinder.
FIRST FLOOR
The first-floor landing is light and welcoming, featuring a decorative wall niche, painted balustrade, and loft access. Doors access the bedrooms, bathroom, and study.
The STUDY enjoys a peaceful garden outlook and provides an ideal work-from-home environment, while also lending itself perfectly to use as a dressing room. A connecting door opens into the impressive MASTER BEDROOM, a generous and beautifully light double room overlooking the community gardens and pocket park to the front. Built-in wardrobes provide excellent storage, while the EN SUITE is notably spacious and well-appointed, featuring a pedestal basin, dual-flush WC, side-grip bath with shower mixer attachment, separate shower enclosure with full-height tiling and feature mosaic border, heated towel rail, shaver socket, and rear-facing window.
BEDROOM TWO benefits from a comprehensive range of fitted bedroom furniture including wardrobes and dressing table, offering abundant storage alongside tranquil garden views. BEDROOM THREE is another comfortable double, enjoying attractive open views across the pocket park and allotments.
The family BATHROOM is fitted with a white three-piece suite comprising a pedestal basin, dual-flush WC, and panelled bath with shower mixer attachment. Decorative mirrored mosaic borders enhance the wall tiling, reflecting natural light from the front-aspect window, while a heated towel rail adds everyday comfort.
OUTSIDE
The property is set well back from the road, enjoying an attractive and established frontage. A deep lawn with thoughtfully planted borders creates kerb appeal, while wooden fencing and metal railings provide secure enclosure. A gate opens onto a footpath leading to the front door.
A recently installed resin driveway (2025, with guarantee) provides generous off-street parking for multiple vehicles and leads directly to the DOUBLE GARAGE, accessed via electric up-and-over doors. Beyond the garage lies a substantial attached STORE, offering exceptional additional storage, which in turn leads through to a spacious WORKSHOP. Both areas are equipped with power and lighting, making them ideal for hobbyists, trades, or those requiring extensive storage solutions. A personnel door provides convenient access to the rear garden.
The expansive rear garden has been thoughtfully designed with both relaxation and entertaining in mind. A superbly proportioned patio terrace has been enhanced with a full-width veranda, creating a sheltered outdoor living area. Positioned beyond the patio, a charming SUMMER HOUSE with its own veranda provides a highly versatile retreat. With power, lighting, and oak-effect laminate flooring installed, this space is perfectly suited as a garden room, home office, studio, or informal entertaining area.
The garden itself is beautifully landscaped, featuring a harmonious blend of mature trees, established borders, and a rich variety of perennials and evergreens, ensuring year-round colour and structure. A pergola adorned with climbing plants introduces architectural interest, while thoughtfully arranged gravel and paved sections offer additional seating or planting areas.
Tenure: Freehold
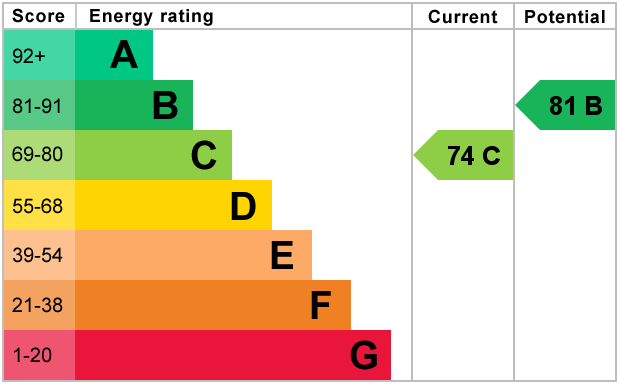
EPC
Broadband
Download speed
Upload speed
Download speed
Upload speed
Download speed
Upload speed

Broadband & mobile data availability at Raunds Road, Stanwick, Northamptonshire, NN9
Address shown above is the closest found to the postcode, that has Ofcom data available
Mobile Coverage
 |
Voice | Indoor |
Outdoor |
| Data | Indoor |
Outdoor |
 |
Voice | Indoor |
Outdoor |
| Data | Indoor |
Outdoor |
 |
Voice | Indoor |
Outdoor |
| Data | Indoor |
Outdoor |
 |
Voice | Indoor |
Outdoor |
| Data | Indoor |
Outdoor |
Utilities
| Electricity | Mains Supply |
| Water | Mains Supply |
| Heating | Electric Mains, Gas Mains |
| Broadband | Ask Agent |
| Sewerage | Mains |
Rights and Restrictions
| Private rights of way | No |
| Public rights of way | No |
| Restrictions | Ask Agent |
| Parking | Driveway, Garage |
Risks
| Flooded in last 5 years | No |
| Flood Defenses | No |
| Source of Flood | Ask Agent |
Other properties you might be interested in
