


3 Bedroom Semi-Detached House For Sale
Magenta Estate Agents are delighted to present this handsome three-bedroom Edwardian semi-detached home, ideally situated within easy walking distance of the town centre and just a stone's throw from both primary and secondary schools. Beautifully blending period character with contemporary living, the property boasts an impressive open-plan living and dining room, a sociable extended kitchen with a light-filled breakfast area, downstairs cloakroom, three bedrooms, shower room, and a private south-facing garden. Offered to the market with no onward chain, this attractive home is an excellent choice for growing families seeking space, convenience and the opportunity to settle quickly.
Key features:
·Elegant Edwardian semi-detached home
·Open-plan living/dining room
·Feature fireplaces
·Extended kitchen with breakfast bar
·Downstairs cloakroom
·Three bedrooms
·Contemporary shower room
·South-facing rear garden
·uPVC double glazing and gas radiator heating
·Walking distance to the town centre
·No onward chain
GROUND FLOOR
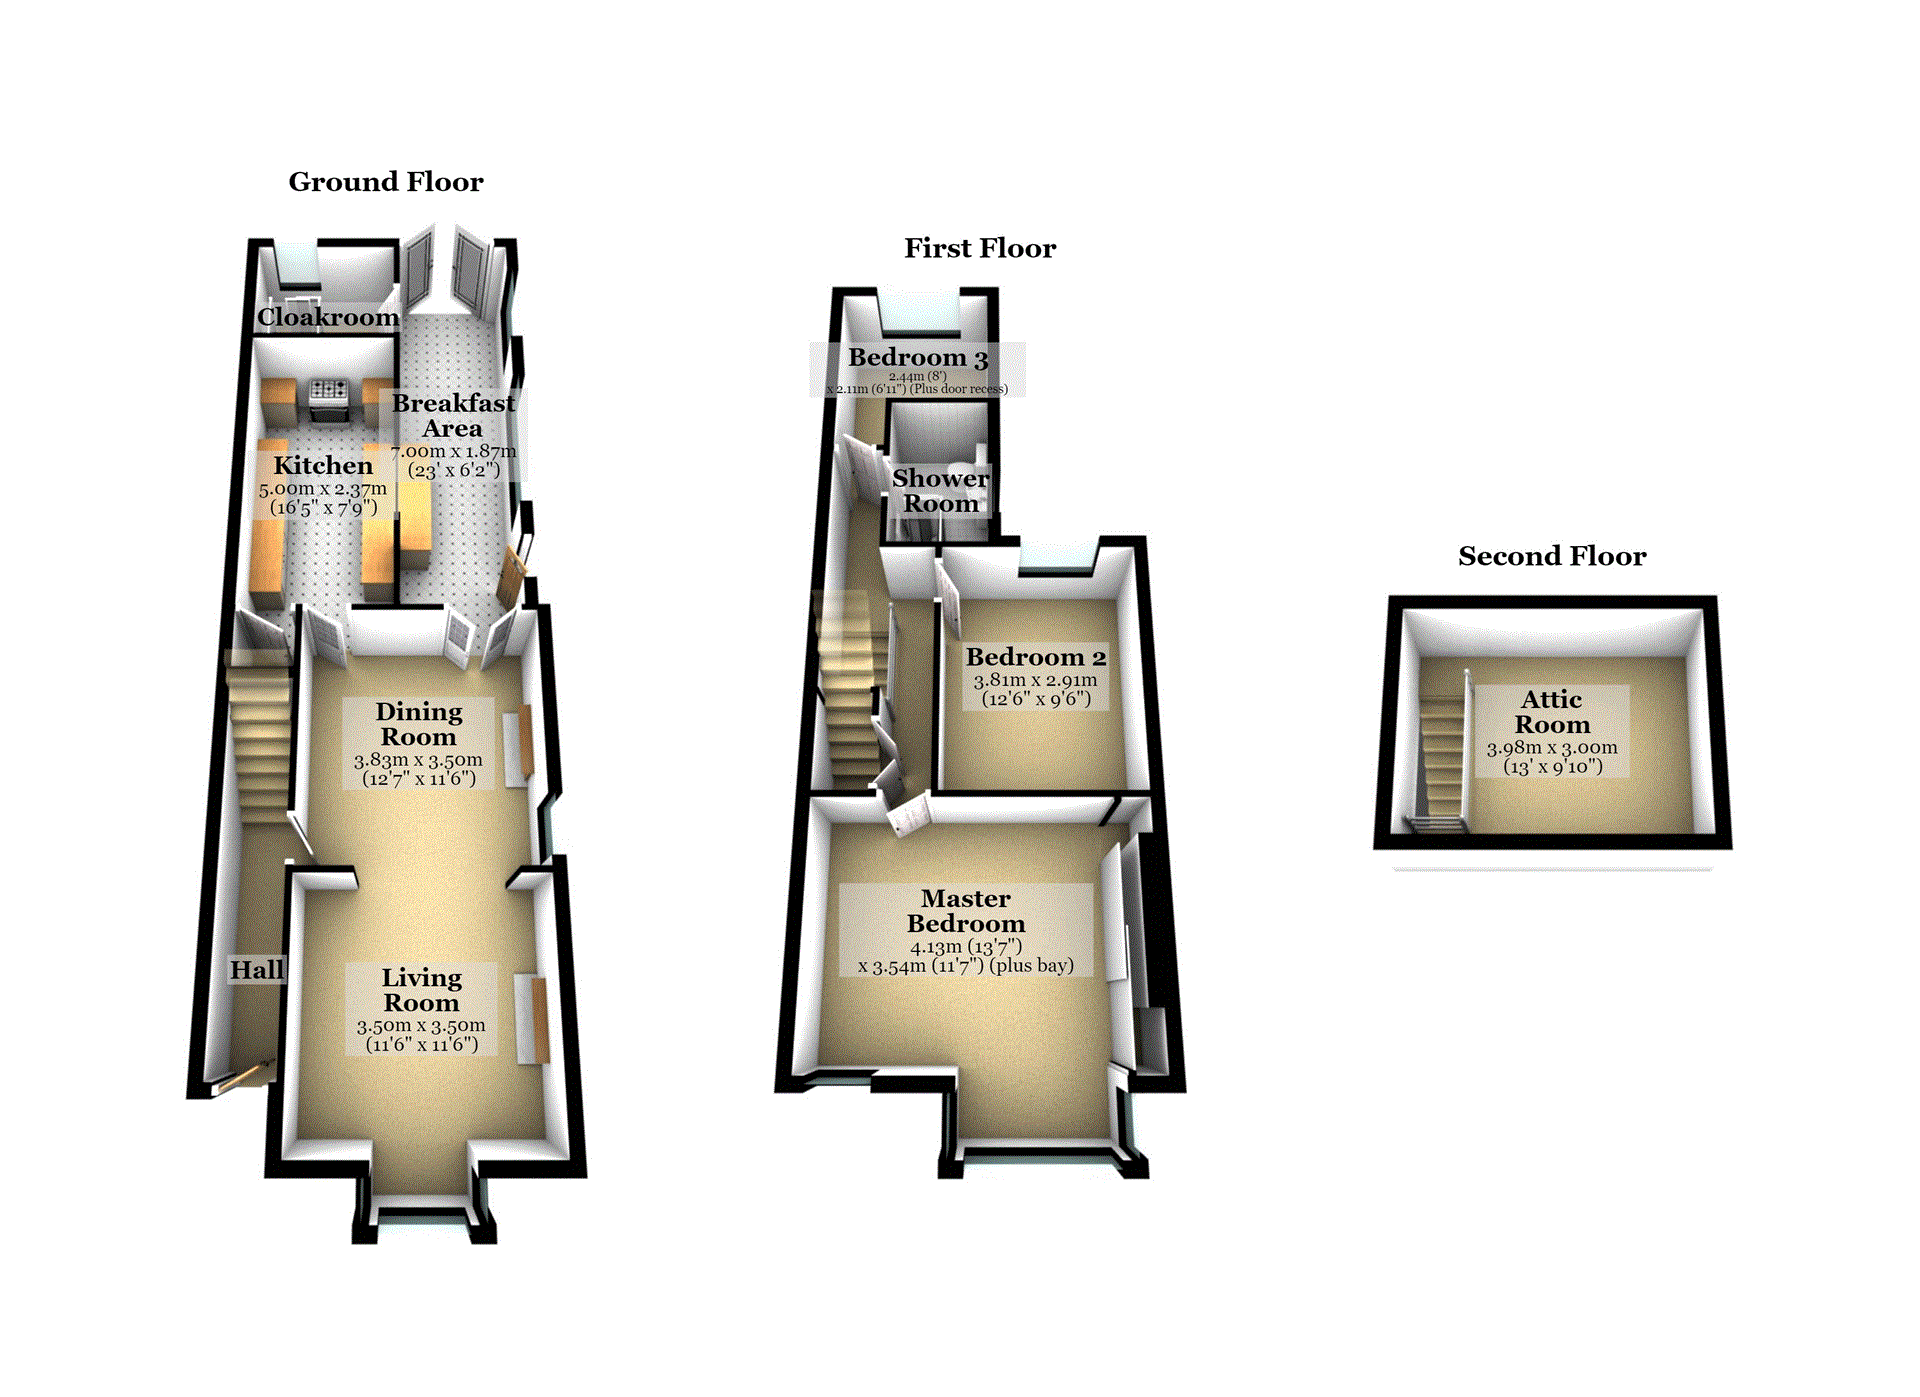
ENTRANCE HALL Enter the property via a stylish composite door into the hallway which features tile-effect vinyl flooring, stairs rising to the first-floor landing, and a glazed door leading through to the open-plan living and dining room.
OPEN-PLAN LIVING/DINING ROOM A beautifully proportioned reception space, the living room enjoys high ceilings with decorative coving, creating a wonderful sense of space. A striking exposed brick fireplace forms the focal point of the room and incorporates a multi-fuel stove set beneath a timber mantel with a tiled hearth. A charming box bay window to the front draws in natural light, while oak-effect laminate flooring flows seamlessly through to the dining area which benefits from a decorative exposed brick fireplace with wooden fire surround. A side-facing window and glazed double doors ensure the room is light and airy, while a glazed door leads to the kitchen.
KITCHEN The kitchen has a wonderfully sociable feel and has been thoughtfully extended to the side to create a dedicated breakfast area beneath a fully glazed roof, providing the perfect spot to enjoy your morning coffee while bathed in natural light. Fitted with a range of charcoal-grey Shaker-style cabinets complemented by laminate work surfaces and tiled splashbacks, the kitchen further comprises a black sink and drainer unit, a five-burner range cooker, and space and plumbing for both a washing machine and dishwasher. A coordinating door opens to a generous understairs storage cupboard.
BREAKFAST AREA Open to the kitchen, this impressive extension creates a superb everyday living space, ideal for both family life and entertaining. A breakfast bar comfortably seats up to four, while French doors and a side door provide easy access to the garden. Light grey oak-effect laminate flooring flows seamlessly throughout, enhancing the sense of space and continuity.
CLOAKROOM A generously proportioned cloakroom fitted with a wall-mounted wash hand basin and dual-flush WC. The room also houses the gas-fired boiler and is finished with durable tiled flooring.
FIRST FLOOR
LANDING The landing provides access to all bedrooms, and the shower room. There is also a door providing access to stairs rising to an ATTIC ROOM, a versatile and well-presented storage area that is fully carpeted and enjoys natural light from a double-glazed roof window.
MASTER BEDROOM A generous double bedroom positioned to the front of the property, featuring sliding-door wardrobes that make excellent use of the chimney recesses to provide both hanging space and shelving. A characterful box bay window offers the ideal spot for a dressing table or home-working area, while an additional front-facing window welcomes in more natural light, creating a bright and inviting atmosphere.
BEDROOM TWO A well-proportioned double bedroom overlooking the rear garden, featuring attractive oak-effect laminate flooring and a decorative bedroom fireplace.
BEDROOM THREE A good-sized single bedroom enjoying pleasant views over the rear garden and surrounding trees. Finished in neutral décor with dado and picture rail, this room would make an ideal child's bedroom, guest room or home office.
SHOWER ROOM The shower room comprises a contemporary wall-hung vanity unit with a circular countertop wash hand basin and contrasting black mixer tap, complemented by a black tile splashback and mirror above. There is a dual-flush WC, heated towel rail, tiled flooring, and a shower enclosure fitted with an electric shower and stylish full-height wall tiling.
OUTSIDE
The front garden is attractively enclosed by a characterful low brick wall with a metal pedestrian gate opening onto a paved footpath leading to the integral porch, creating a welcoming approach to the property.
The rear garden enjoys a south-facing aspect, allowing it to benefit from sunshine throughout the day, while timber fencing and the absence of rear overlooking properties create a feeling of privacy. Immediately adjoining the property is a paved patio, complete with outside lighting and a water tap. Steps lead down on either side to the main garden, where a level lawn extends to a generous timber decked seating area, providing the perfect space for relaxing or entertaining. A useful timber shed provides excellent garden storage, while a wide side pathway offers additional space for further storage and leads to a gated pedestrian access to the front of the property.
Tenure: Freehold
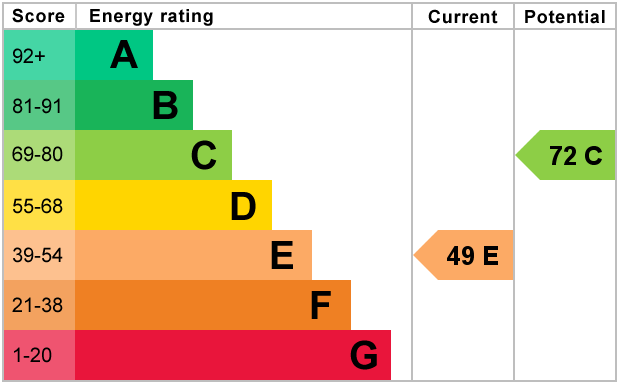
EPC
Broadband
Download speed
Upload speed
Download speed
Upload speed
Download speed
Upload speed

Broadband & mobile data availability at Harcourt Street, Raunds, Northamptonshire, NN9
Address shown above is the closest found to the postcode, that has Ofcom data available
Mobile Coverage
 |
Voice | Indoor |
Outdoor |
| Data | Indoor |
Outdoor |
 |
Voice | Indoor |
Outdoor |
| Data | Indoor |
Outdoor |
 |
Voice | Indoor |
Outdoor |
| Data | Indoor |
Outdoor |
 |
Voice | Indoor |
Outdoor |
| Data | Indoor |
Outdoor |
Utilities
| Electricity | Ask Agent |
| Water | Ask Agent |
| Heating | Ask Agent |
| Broadband | Ask Agent |
| Sewerage | Ask Agent |
Rights and Restrictions
| Private rights of way | No |
| Public rights of way | No |
| Restrictions | Ask Agent |
| Parking | Ask Agent |
Risks
| Flooded in last 5 years | No |
| Flood Defenses | No |
| Source of Flood | Ask Agent |
Other properties you might be interested in
