


3 Bedroom Semi-Detached House For Sale
Magenta Estate Agents invite you to view this beautifully presented three-bedroom home enjoying the best of both worlds, with open countryside just moments away while remaining within easy reach of village amenities. The property features a bright living room with a feature fireplace, a contemporary kitchen/dining room, a ground-floor shower room, three well-proportioned bedrooms, and a stunning bathroom finished to a high standard in a monochrome design. Outside, there is off-road parking, a detached garage, and an enclosed rear garden designed for relaxing and entertaining. The property is perfectly suited to those seeking a quieter lifestyle in a desirable semi-rural setting.
Key features:
·No onward chain
·Living room with decorative fireplace
·Open-plan kitchen/dining room
·Oven, induction hob, extractor and dishwasher
·Ground-floor shower room
·Three bedrooms and family bathroom
·uPVC double glazing throughout
·Gas boiler installed December 2024
·Off-street parking and garage
·Quiet village location close to fields
·Walking distance to Stanwick Lakes
GROUND FLOOR
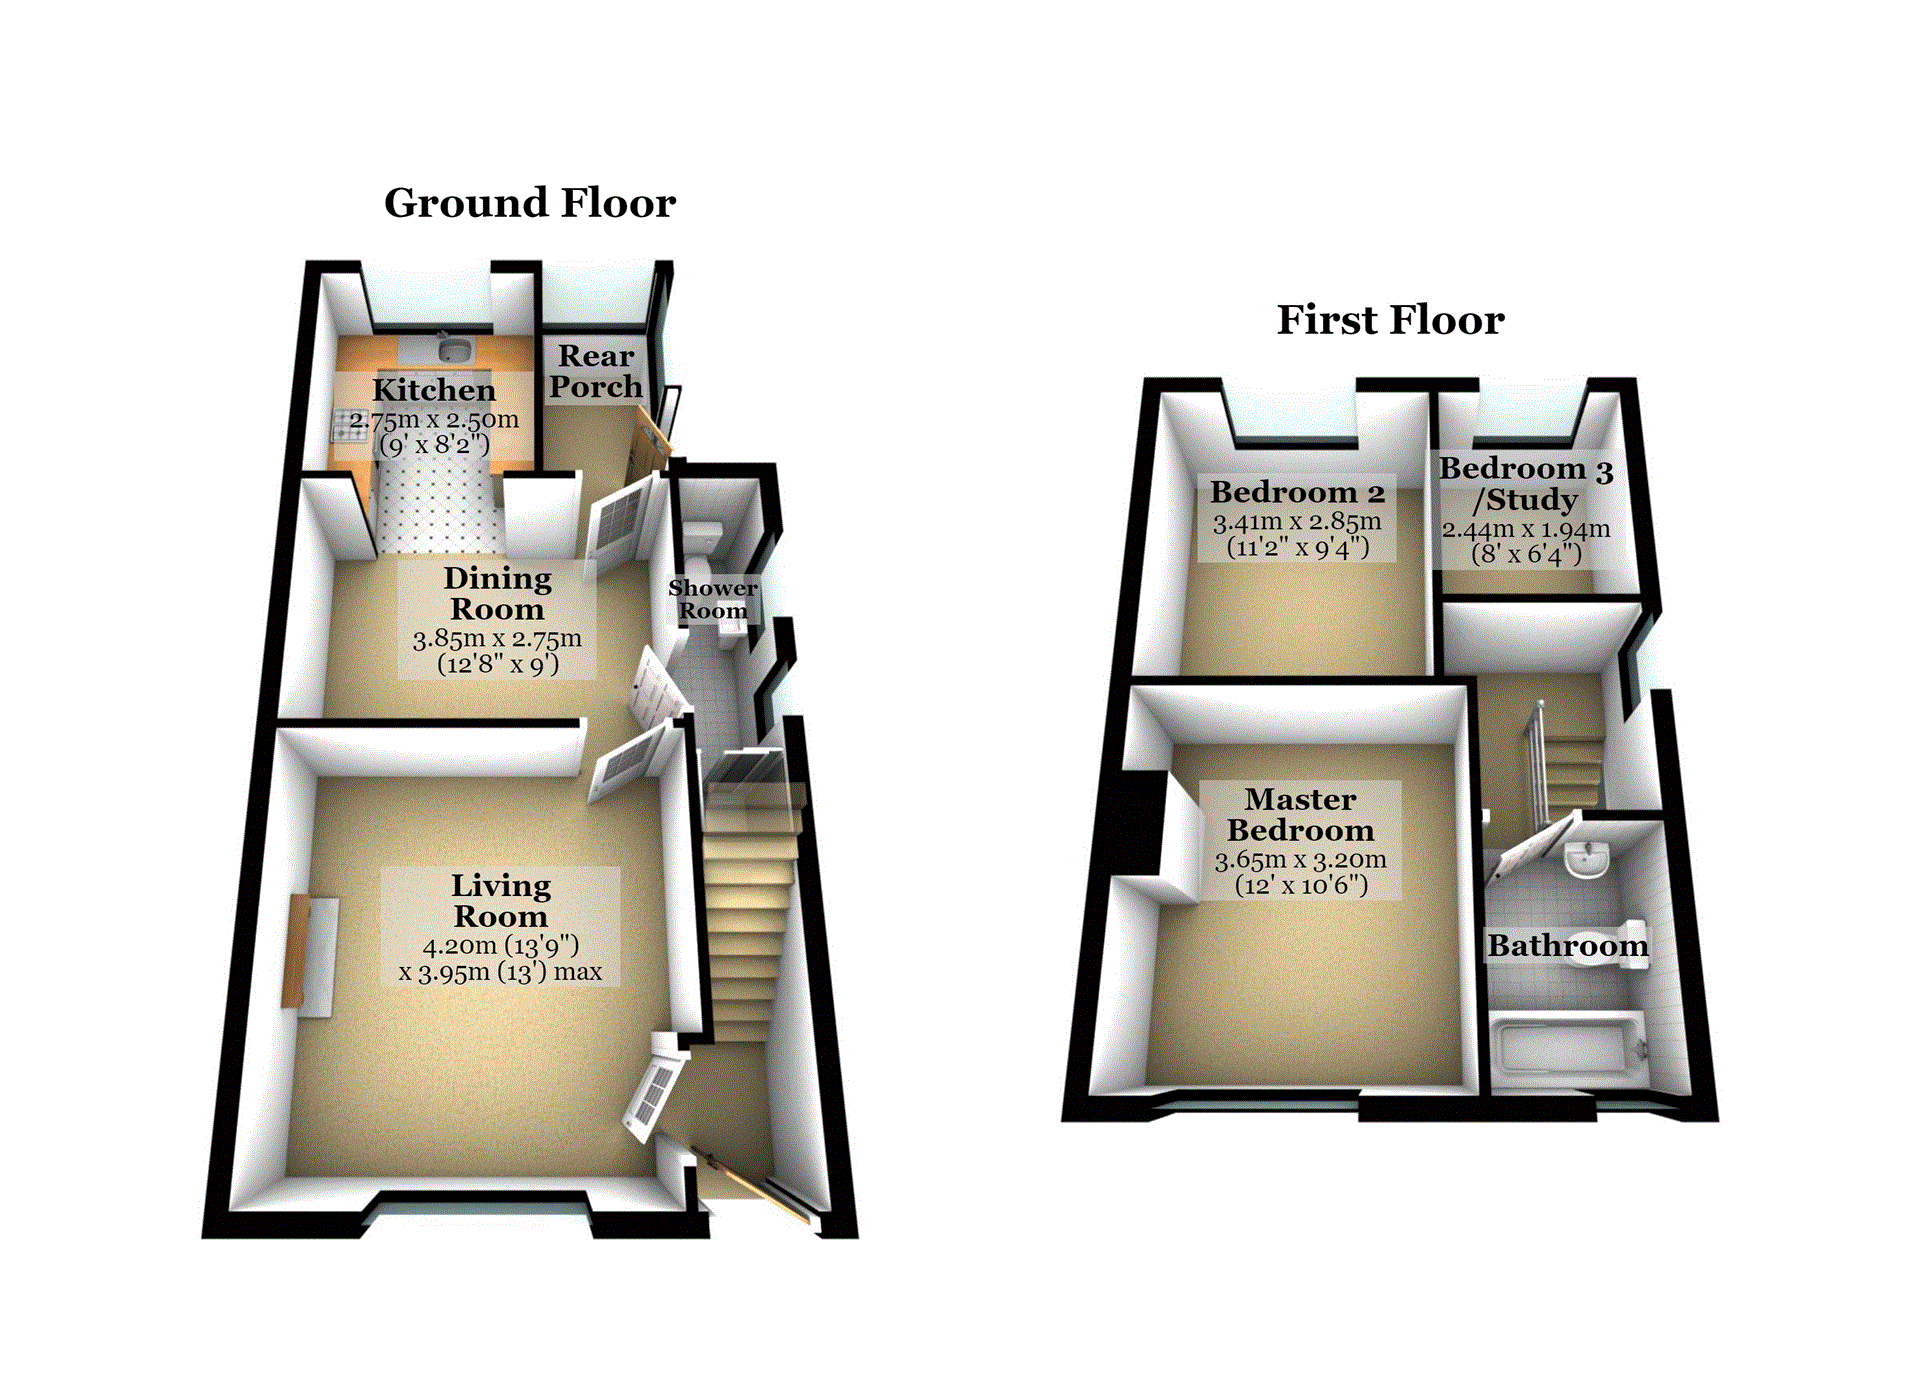
HALL Enter the property through into the hallway featuring oak-effect laminate flooring, which continues seamlessly into the living room. Stairs rise to the first-floor landing, while a white panel door leads through to the living room.
LIVING ROOM The living room is a spacious and beautifully presented reception room, filled with natural light from the front-facing window. A feature fireplace provides an excellent focal point and houses a freestanding electric stove set on a tiled hearth. The room also benefits from ceiling coving to the high ceiling. A glazed door leads through to the kitchen/dining room.
KITCHEN/DINING ROOM The kitchen/dining room is an excellent family space, combining contemporary styling with practical design. The kitchen is fitted with a range of light grey gloss wall and base units complemented by smooth moulded worktops. There is a stainless-steel sink with mixer tap, tiled splashbacks, built-in electric oven and induction hob with extractor above, integrated dishwasher, space for a tall fridge/freezer, and plumbing for a washing machine. Natural light floods the room through both rear and side-aspect windows, while the oak-effect flooring continues throughout, complementing the crisp white décor. The dining area comfortably accommodates a family dining table and enjoys direct access to the shower room and the porch via glazed doors.
REAR PORCH Accessed from the garden, the porch is the ideal place to kick off muddy boots after a walk through the countryside or bring the dog inside to dry off before entering the main living areas. Further benefits include wood-effect tiled flooring, power and lighting.
SHOWER ROOM Fitted with a vanity wash basin, dual-flush WC with bidet spray attachment, and a fully tiled shower enclosure with rainfall shower and handheld attachment. The shower area is tiled to full ceiling height, with half-height tiling throughout the remainder of the room. Wood-effect tiled flooring, an extractor fan, side-aspect windows, and a wall cupboard housing the gas-fired boiler complete this practical space.
FIRST FLOOR
LANDING The landing benefits from a side-aspect window, loft access, and white panel doors leading to all rooms.
MASTER BEDROOM The principal bedroom is a generous double room with a striking feature wall finished in patterned wallpaper. A front-aspect window provides pleasant views across the street scene, creating a bright and inviting space.
BEDROOM TWO Located at the rear of the property, the second bedroom is another well-proportioned double, currently used as a dressing room. The room features an accent wall, fresh white décor throughout, and a rear-facing window.
BEDROOM THREE Bedroom three is a comfortable single room, also positioned at the rear of the property. Finished in crisp white décor with a rear-aspect window, it would make an ideal child's bedroom, nursery, or home office.
BATHROOM The contemporary family bathroom has been beautifully finished in a stylish monochrome theme. It comprises a white suite including a dual-flush WC with bidet spray attachment, a wall-mounted wash basin with a matt black mixer tap, and a panelled bath with a black-framed shower screen. The bathroom also features a black rainfall shower with separate handheld attachment, full-height wall tiling, tiled flooring, a black heated towel rail, and a front-aspect window providing natural light.
OUTSIDE
The front of the property enjoys a westerly aspect, making it an ideal spot to capture the afternoon and early evening sunshine. A block-paved seating area beneath the living room window provides the perfect place for a bistro table and chairs, creating an attractive space to relax outdoors. The front garden is predominantly gravelled, featuring an attractive circular inlaid patio with established shrubs adding colour and interest. Steps lead up to the front entrance, which is sheltered beneath a canopy porch. A block-paved driveway
provides off-street parking.
The rear garden is enclosed by timber fencing, with an attractive character brick wall forming the rear boundary. The garden has been designed with several paved seating areas, providing plenty of space for outdoor dining and entertaining. It features a selection of established planting, including rhubarb, mature shrubs, and flowering plants, offering excellent potential for keen gardeners. There is also an outside tap.
DETACHED GARAGE The property benefits from a detached sectional garage, accessed via an up-and-over door.
Tenure: Freehold
No EPC available for this property
Broadband
Download speed
Upload speed
Download speed
Upload speed
Download speed
Upload speed

Broadband & mobile data availability at Higham Road, Stanwick, Northamptonshire, NN9
Address shown above is the closest found to the postcode, that has Ofcom data available
Mobile Coverage
 |
Voice | Indoor |
Outdoor |
| Data | Indoor |
Outdoor |
 |
Voice | Indoor |
Outdoor |
| Data | Indoor |
Outdoor |
 |
Voice | Indoor |
Outdoor |
| Data | Indoor |
Outdoor |
 |
Voice | Indoor |
Outdoor |
| Data | Indoor |
Outdoor |
Utilities
| Electricity | Ask Agent |
| Water | Ask Agent |
| Heating | Ask Agent |
| Broadband | Ask Agent |
| Sewerage | Ask Agent |
Rights and Restrictions
| Private rights of way | No |
| Public rights of way | No |
| Restrictions | Ask Agent |
| Parking | Ask Agent |
Risks
| Flooded in last 5 years | No |
| Flood Defenses | No |
| Source of Flood | Ask Agent |
Other properties you might be interested in
