


4 Bedroom Detached House For Sale
‘Aspirational Homes’ from Magenta Estate Agents present a modern family home enjoying an attractive open outlook across green space to the front. Designed for contemporary living, the property features a bright and spacious kitchen/dining room with French doors opening onto the garden, creating a wonderful hub for everyday life and entertaining. A particularly appealing feature is the integral garage, offering excellent storage now and potential for future conversion (subject to the necessary consents), providing flexibility to create additional living space, a home office or playroom as needs evolve.
Key features:
• Well-proportioned accommodation throughout
• Four double bedrooms, master with spacious en suite
• Beautifully presented living room
• Superb open-plan kitchen/dining room with French doors
• Family bathroom
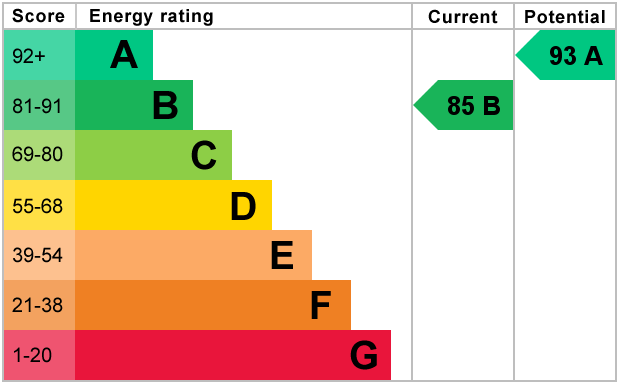
• EPC rating B
• Block-paved driveway and integral garage
• Public green space and children’s play park opposite
• 6 years’ NHBC new homes warranty remaining
• Walking distance to schools and the town centre
• Close to open countryside
GROUND FLOOR
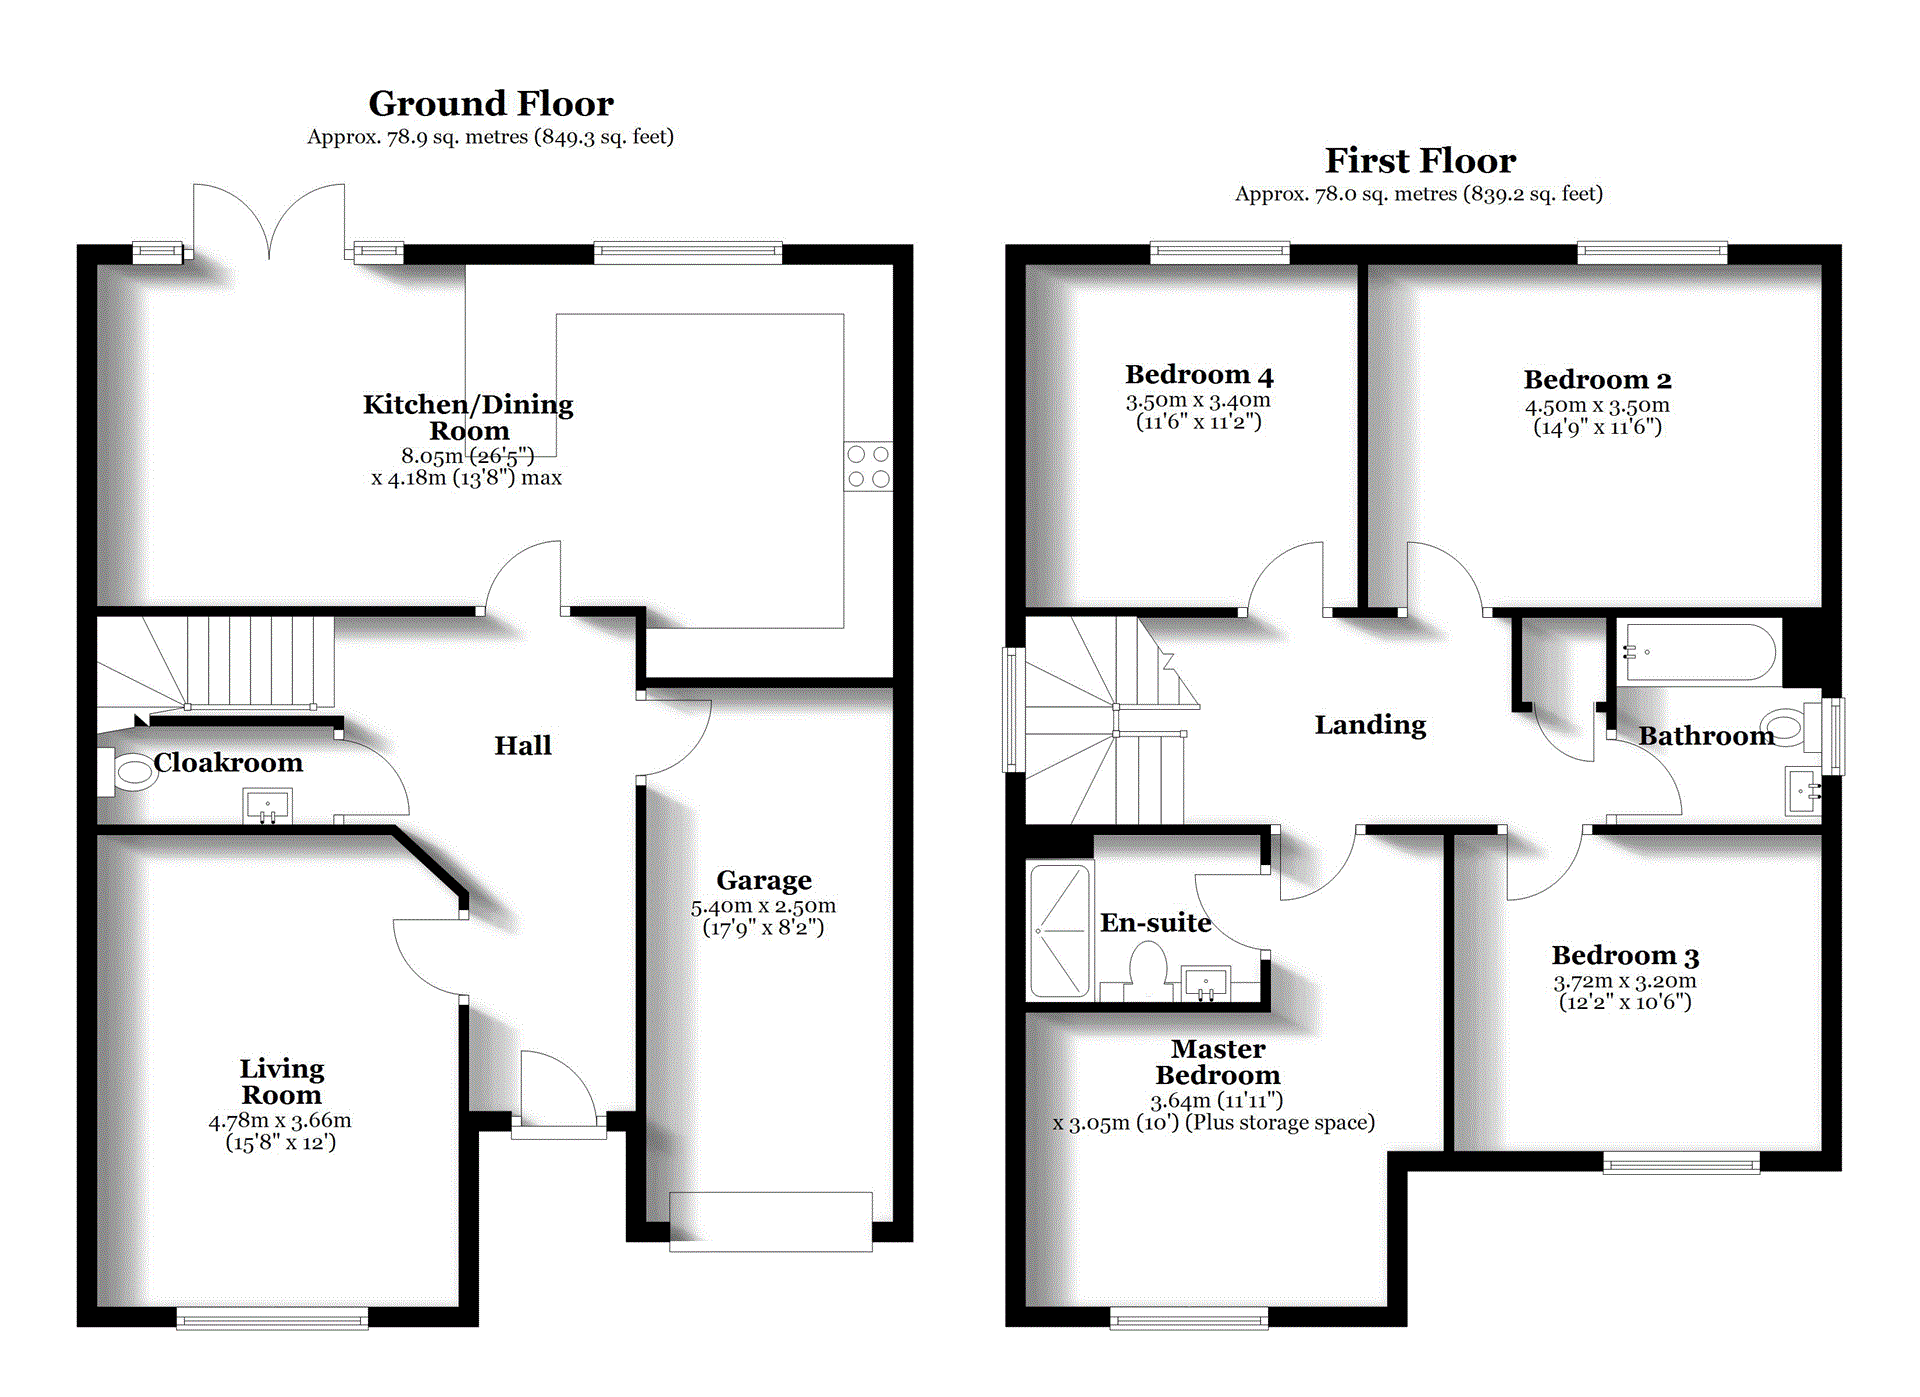
Enter the property via a spacious and welcoming ENTRANCE HALL, where crisp white walls create a bright and inviting first impression. Doors lead to all principal ground-floor rooms and the integral garage, while stairs rise to the first-floor landing.
The CLOAKROOM is stylishly appointed with a sleek white gloss vanity basin unit with tiled splashback and a concealed-cistern dual-flush WC. A heated towel rail, extractor fan and tile-effect vinyl flooring complete this practical yet elegant space.
The main LIVING ROOM is filled with natural light from a wide front-facing window overlooking a green space and play area. Generously proportioned and beautifully styled in calming soft green tones, it offers a warm and refined setting for everyday living.
To the rear lies the impressive KITCHEN/DINING ROOM — the true heart of the home. With a desirable southeast-facing aspect, the space is flooded with natural light throughout the day. The dining area comfortably accommodates a large table and features French doors opening onto the garden, seamlessly blending indoor and outdoor living. A panelled feature wall in a soft neutral tone adds contemporary elegance.
The kitchen itself is timeless and sophisticated, fitted with sage green Shaker-style wall and base units with copper-effect handles, laminate worktops with matching upstands, and a stainless-steel sink with drainer. Integrated appliances include a dishwasher and fridge/freezer, with additional space and plumbing for a washing machine. Cooking facilities comprise a ceramic hob with brushed-steel chimney extractor and a built-in electric double oven. A breakfast bar provides the perfect spot for coffee or casual dining. Tile-effect vinyl flooring runs throughout the kitchen and dining areas, enhancing the sense of cohesion.
FIRST FLOOR
The LANDING is light and notably spacious, with a side window allowing natural light to flood the area. A built-in cupboard houses the hot-water cylinder, and doors lead to all bedrooms and the bathroom.
The MASTER BEDROOM is a beautifully presented and generously sized double enjoying a front-facing outlook across the green space. Finished in white for a bright and airy feel, a recessed area provides ideal space for fitted or freestanding wardrobes. The room benefits from a superb EN-SUITE shower room featuring a grey gloss
vanity basin and concealed-cistern WC.
BEDROOM TWO, positioned to the rear, is a particularly spacious and light-filled double, presented in fresh neutral tones — ideal as a guest room or second principal bedroom.
BEDROOM THREE, located at the front, is another well-proportioned double enjoying the attractive open outlook, while BEDROOM FOUR is a further double continuing the home’s theme of light, neutral décor.
Completing the first floor is the stylish BATHROOM, fitted with a contemporary wall-hung white gloss vanity basin unit, concealed-cistern WC and bath with mixer tap and rainfall shower with handheld attachment.
OUTSIDE
To the front of the property is a level lawn with shrub borders, alongside a block-paved driveway providing off-street parking and access to the integral garage.
French doors from the dining area open onto a paved patio ideal for outdoor seating and summer entertaining. Beyond lies a fully enclosed lawned garden, offering a secure and low-maintenance space perfect for families and pets.
GARAGE
The garage is equipped with power and lighting and currently houses additional appliances alongside the wall-
mounted ‘Ideal’ boiler. An up-and-over door provides external access.
AGENT'S NOTE: Service charge applies for communal areas (further information available on request).
Tenure: Freehold
EPC
Broadband
Download speed
Upload speed
Download speed
Upload speed

Broadband & mobile data availability at Pentelow Way, Raunds, Northamptonshire, NN9
Address shown above is the closest found to the postcode, that has Ofcom data available
Mobile Coverage
 |
Voice | Indoor |
Outdoor |
| Data | Indoor |
Outdoor |
 |
Voice | Indoor |
Outdoor |
| Data | Indoor |
Outdoor |
 |
Voice | Indoor |
Outdoor |
| Data | Indoor |
Outdoor |
 |
Voice | Indoor |
Outdoor |
| Data | Indoor |
Outdoor |
Utilities
| Electricity | Ask Agent |
| Water | Ask Agent |
| Heating | Ask Agent |
| Broadband | Ask Agent |
| Sewerage | Ask Agent |
Rights and Restrictions
| Private rights of way | No |
| Public rights of way | No |
| Restrictions | Ask Agent |
| Parking | Ask Agent |
Risks
| Flooded in last 5 years | No |
| Flood Defenses | No |
| Source of Flood | Ask Agent |
Other properties you might be interested in

For Sale
'Darcie Park' Development, Darsdale Drive, Raunds, Northamptonshire, nn9
£375,000
- 4
- 2
- 1