


3 Bedroom Semi-Detached House For Sale
Magenta Estate Agents are delighted to present this exceptional three-bedroom semi-detached home, finished to a superb standard throughout. Thoughtfully styled and meticulously maintained by the current owners, the property offers a superb balance of contemporary design and practical living space, perfectly suited to modern family life. The ground floor provides a seamless flow, with a welcoming lounge opening into a spacious kitchen/dining area and a light-filled garden room, ideal for both everyday living and entertaining. Upstairs, the bedrooms are well-proportioned with a bathroom completing the living space. Externally, the property continues to impress with a generous rear garden featuring multiple seating areas, alongside a block-paved driveway offering ample off-road parking. This is a truly standout home that must be viewed to be fully appreciated.
Key Features:
·Extended three-bedroom home
·Immaculately presented and move-in ready
·Spacious open-plan kitchen/dining room
·Bright and airy garden room
·Contemporary kitchen with quartz worktops and integrated appliances
·Three well-proportioned bedrooms
·Refitted bathroom
·Generous rear garden with multiple seating areas
·Block-paved driveway with ample off-road parking
·Two versatile external stores with power and lighting
Ground Floor
Entrance Hall
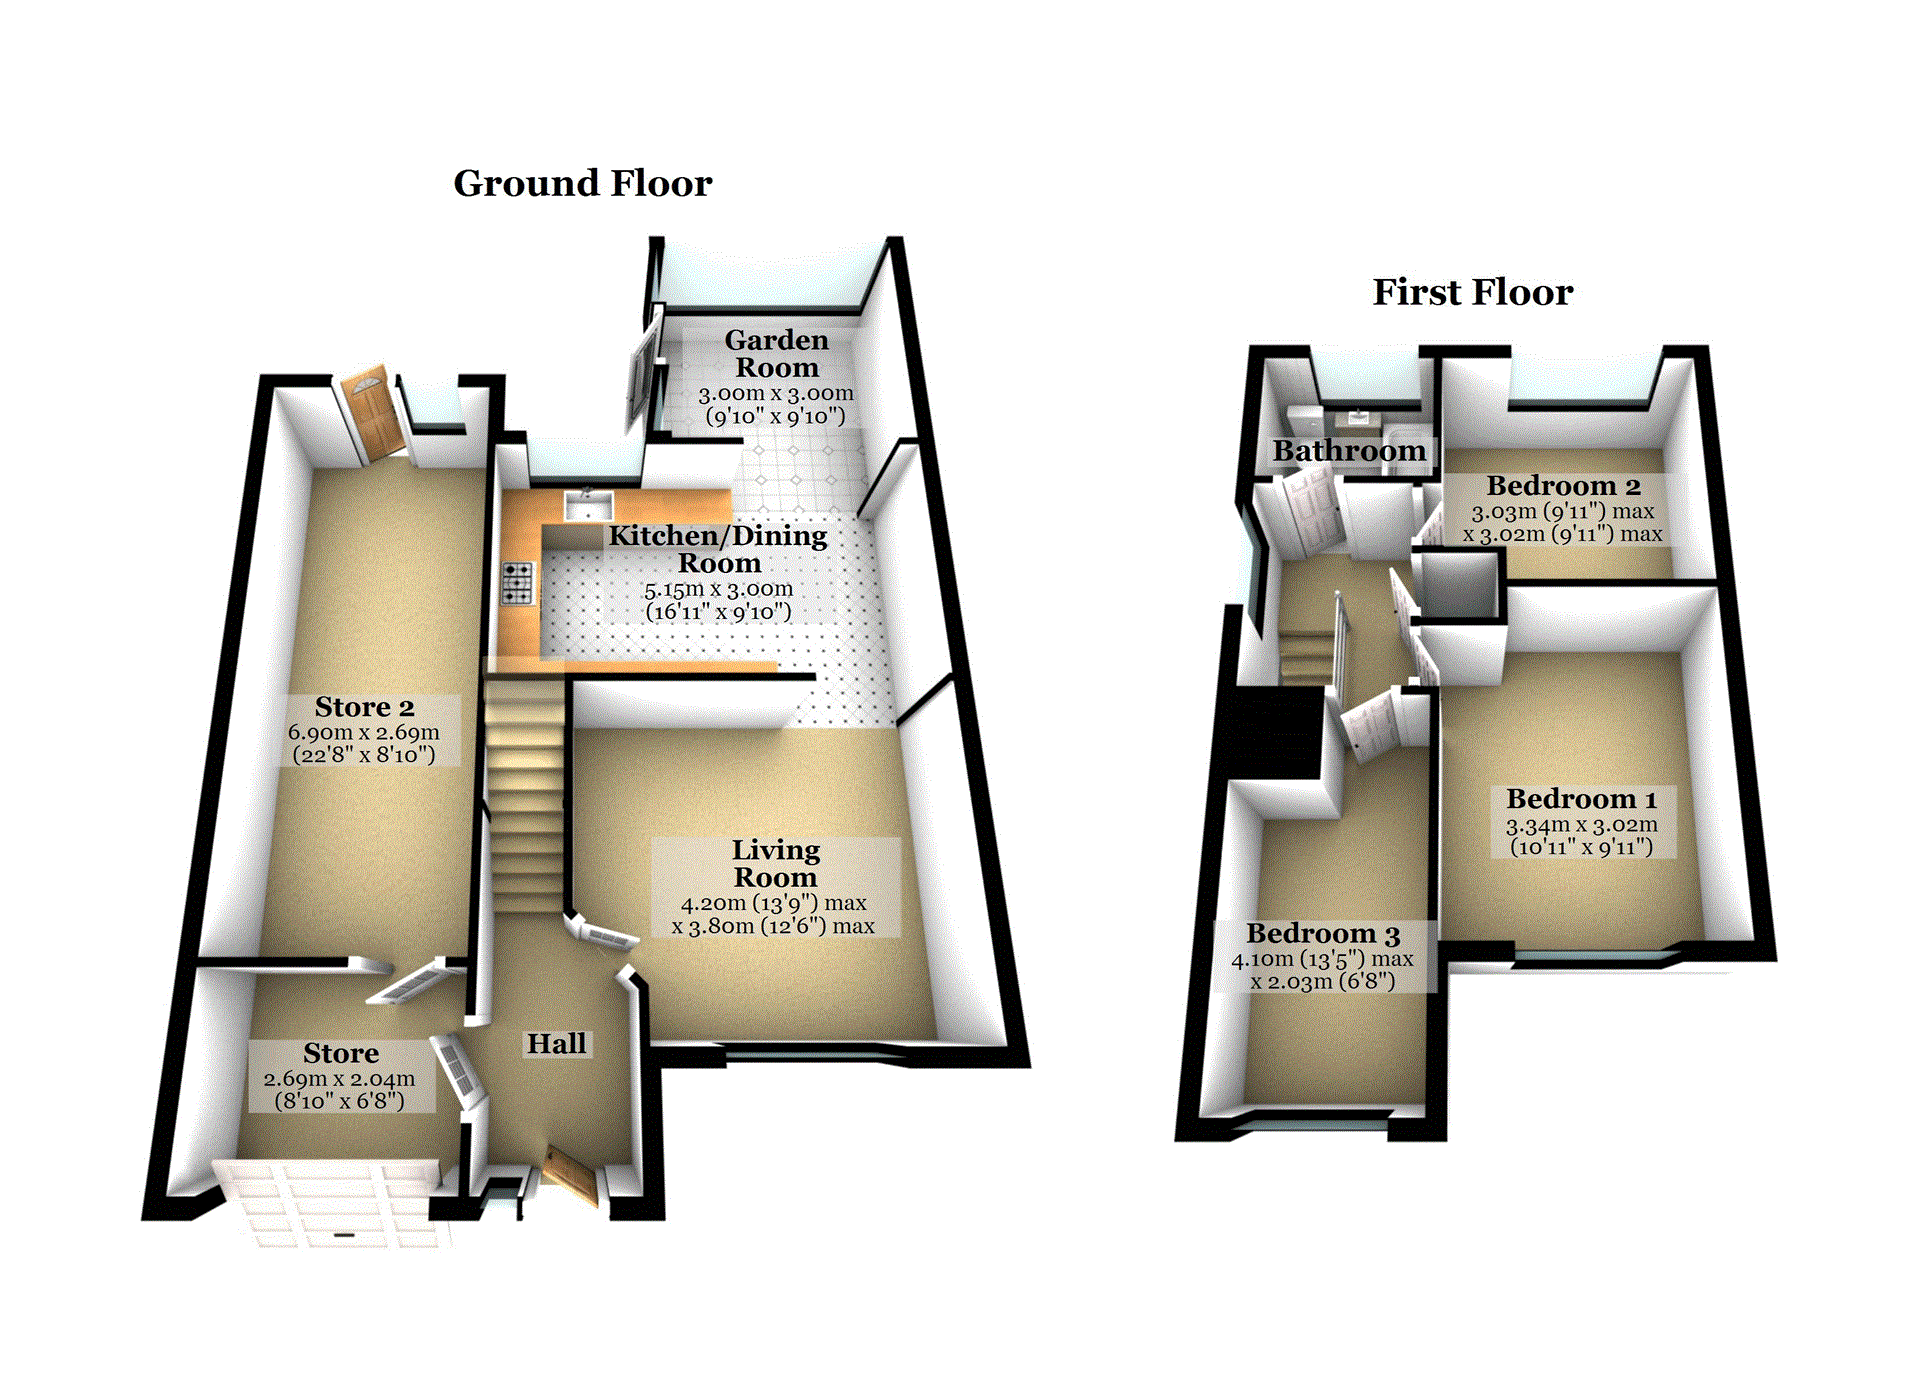
Enter via a contemporary composite front door into the hall which features grey oak laminate flooring, ceiling coving, a radiator, stairs to the first floor, access to a store, and doorway leading through to the living room..
Living Room
A beautifully styled, light and airy reception room featuring a contemporary fireplace, acoustic wall panelling, ceiling coving, oak-effect flooring, TV point with concealed wiring, radiator, and a front-aspect double-glazed window. Open plan to:
Kitchen/Dining Room
A spacious and modern kitchen fitted with grey Shaker-style wall and base units, quartz worktops, and matching upstands. Includes an undermount ceramic sink, double electric oven, induction hob with concealed extractor, integrated dishwasher, tall fridge and freezer, under-cabinet LED lighting, tiled flooring, vertical radiator, and rear-aspect window. Open plan to:
Garden Room
A bright and airy space of uPVC double-glazed construction on a brick base, with windows to the side and rear, door to the garden, tiled flooring, wall lighting, and vertical radiator.
First Floor
Landing
Features a white painted balustrade, ceiling coving, loft access, built-in storage cupboard with shelving, side-aspect window, and doors leading to all rooms.
Master Bedroom
An elegant and well-presented bedroom with feature wall décor, ceiling coving, and front-aspect window.
Bedroom Two
A spacious double bedroom with stylish décor, feature wall panelling, ceiling coving, and rear-aspect window overlooking the garden.
Bedroom Three
A good-sized third bedroom featuring wall panelling, ceiling coving, radiator, and front-aspect window.
Bathroom
A sleek, contemporary bathroom refitted with a white gloss basin and WC unit, panelled bath with overhead ‘rainfall’ shower and separate hand shower, finished with stylish tiling.
Outside
In front of the property is a block-paved driveway providing off-road parking for several vehicles, with access via an up-and-over door to a useful store.
The good-sized rear garden comprises an area of artificial lawn with a paved area immediately outside the garden room and an adjacent seating area featuring decorative patterned tiles. To the left, there is an enclosed section with artificial lawn, ideal for a hot tub, which also provides access to a large store via a uPVC double-glazed door. The remainder of the garden is laid to lawn having mature shrub borders, with stepping stones leading to a decked area with a wooden pergola. Mature trees to the rear provide additional privacy, and the garden is enclosed by grey-painted timber fencing and mature hedging.
Store One
Accessed from the front via an up-and-over door, with power and lighting, and internal access to Store Two.
Store Two
Accessed from the rear garden, fully carpeted with wall-mounted electric heater, space for washing machine and tumble dryer, and power and lighting.
Tenure: Freehold
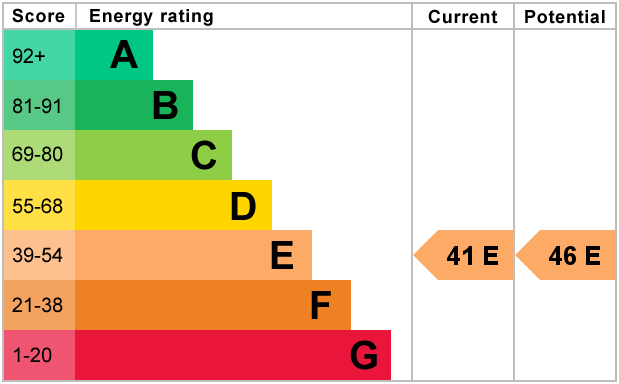
EPC
Broadband
Download speed
Upload speed
Download speed
Upload speed
Download speed
Upload speed

Broadband & mobile data availability at Webb Road, Raunds, Northamptonshire, NN9
Address shown above is the closest found to the postcode, that has Ofcom data available
Mobile Coverage
 |
Voice | Indoor |
Outdoor |
| Data | Indoor |
Outdoor |
 |
Voice | Indoor |
Outdoor |
| Data | Indoor |
Outdoor |
 |
Voice | Indoor |
Outdoor |
| Data | Indoor |
Outdoor |
 |
Voice | Indoor |
Outdoor |
| Data | Indoor |
Outdoor |
Utilities
| Electricity | Ask Agent |
| Water | Ask Agent |
| Heating | Ask Agent |
| Broadband | Ask Agent |
| Sewerage | Ask Agent |
Rights and Restrictions
| Private rights of way | No |
| Public rights of way | No |
| Restrictions | Ask Agent |
| Parking | Ask Agent |
Risks
| Flooded in last 5 years | No |
| Flood Defenses | No |
| Source of Flood | Ask Agent |
Other properties you might be interested in
