


3 Bedroom Semi-Detached House For Sale
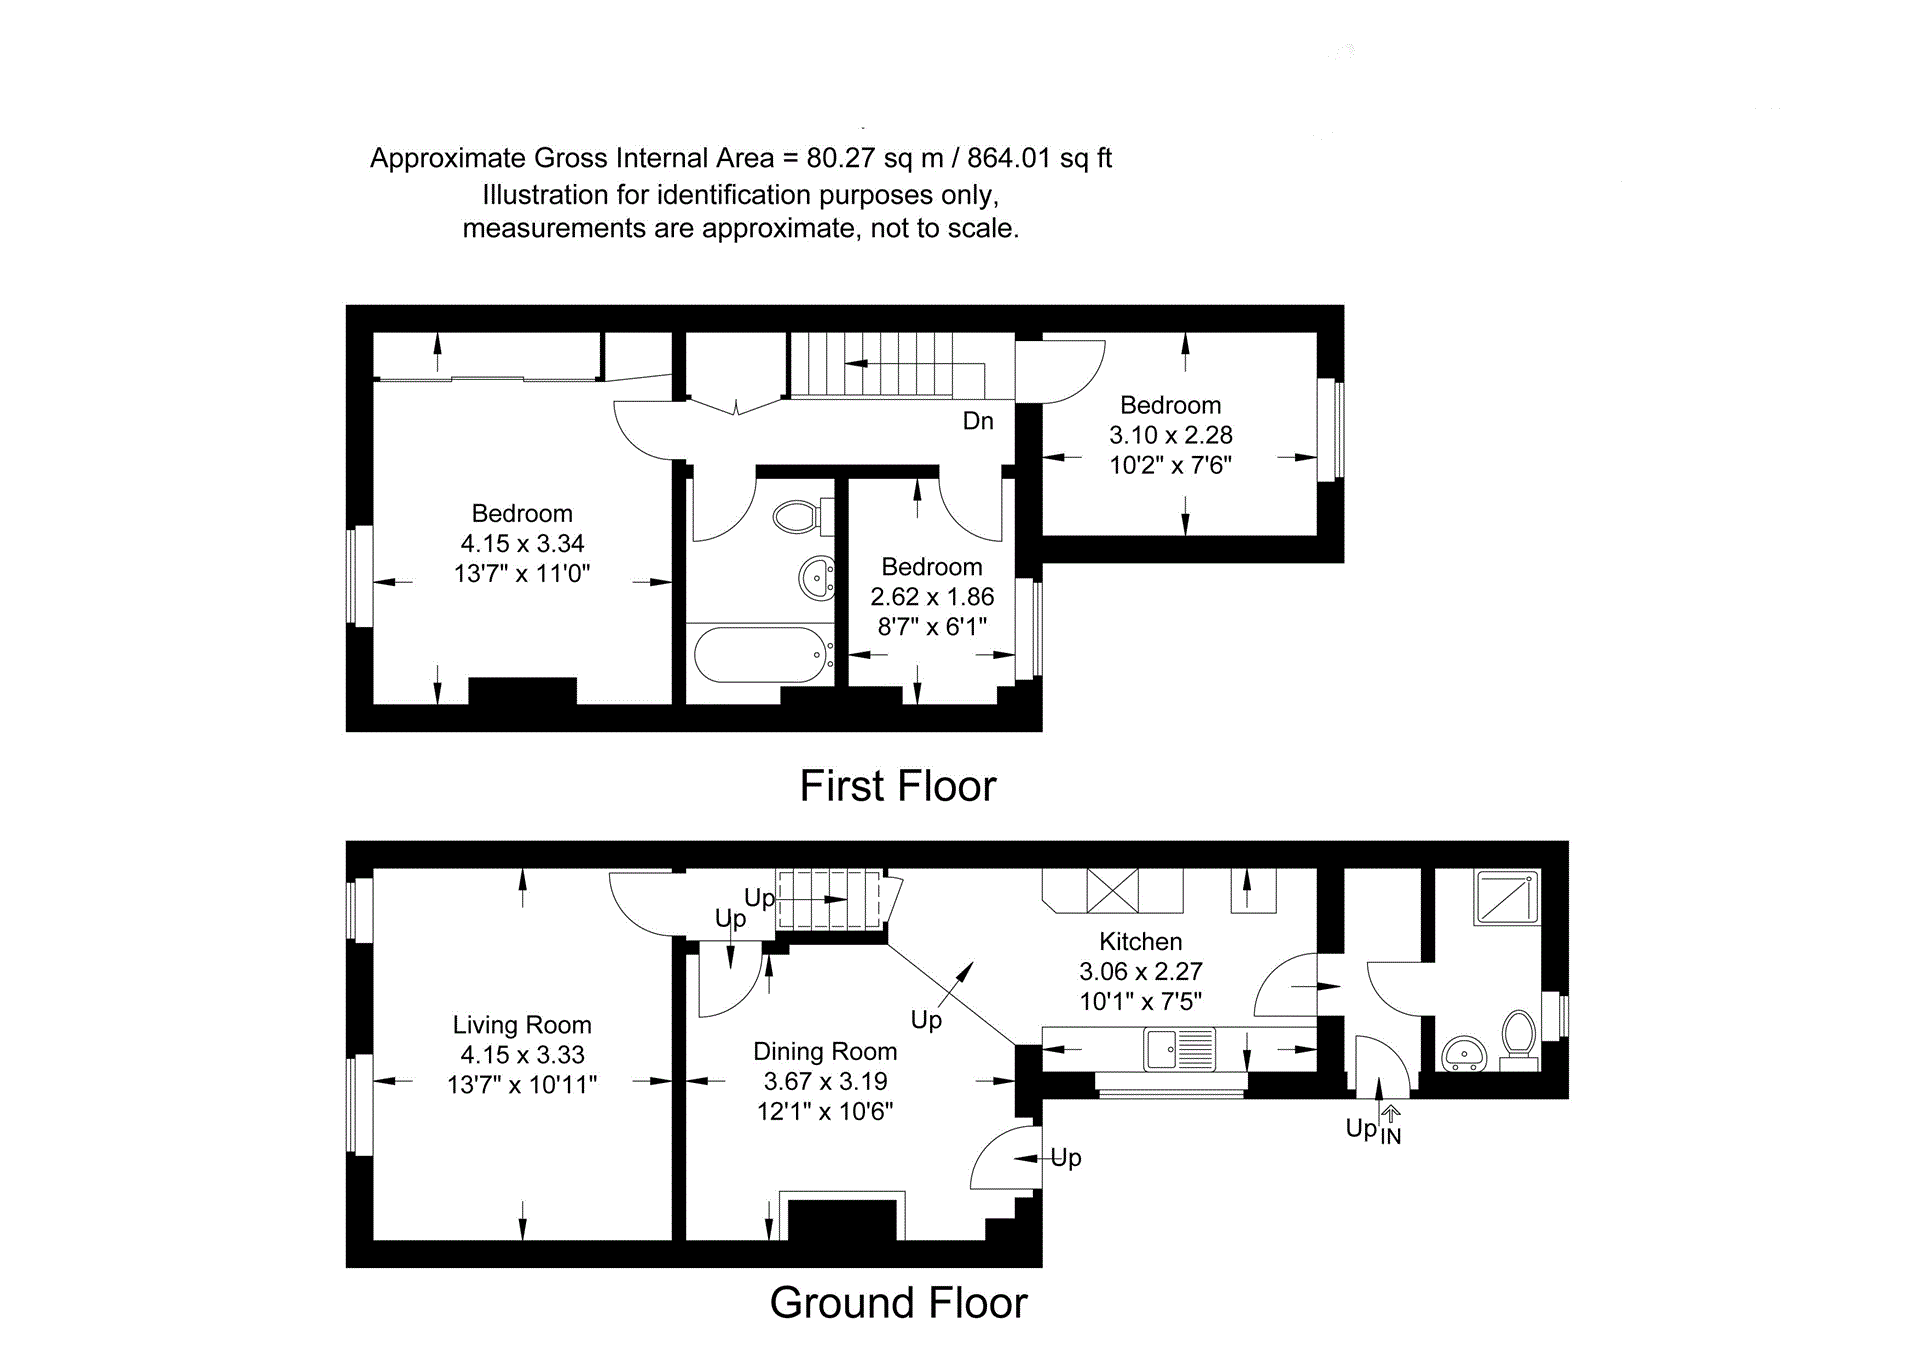
Magenta Estate Agents present Carlucia Cottage, a lovely Victorian cottage sitting idyllically on a regarded road within the popular market town of Raunds just a stone’s throw from the town centre. The charming three-bedroomed semi-detached home with detached garage delights the eye with period features on the inside and imaginatively landscaped gardens on the outside. The ground-floor living space includes a hall, shower room, kitchen, dining room, inner hall and living room with beamed ceiling and exposed stone walling. To the first floor are a landing, three bedrooms and bathroom, the master bedroom with views towards the local church. Outside, multi-level gardens have transformed the outdoor space; the terraces, raised beds, and colourful planting bringing character to the garden.
GROUND FLOOR
ENTRANCE HALL Enter the cottage via a composite door into the hall which offers you space to store your coats and shoes, and a durable tiled floor. Wooden doors access the kitchen and ground-floor shower room.
SHOWER ROOM The shower room is fitted with a suite comprising a pedestal basin, low-level WC, corner shower enclosure with ‘Mira’ electric shower, tiled floor, radiator, extractor fan and rear-aspect window.
KITCHEN The country-style kitchen is fitted with a traditional range of wall and base units with laminate worktops over, further comprising a ‘Franke’ stainless-steel sink and drainer unit with mixer tap, space for freestanding electric cooker, space for tall fridge/freezer, under-counter space for washing machine and tumble dryer, wall-mounted ‘Baxi’ gas boiler, side-aspect window, and tiled floor. The kitchen is open plan to the dining room.
DINING ROOM Step down from the kitchen into the charming dining room which features characterful ceiling beams and an exposed stone chimney breast, to the left of which are built-in bookshelves. There are also a small understairs storage cupboard, radiator and rear-aspect door accessing a paved courtyard. A glazed door leads to the INNER HALL where stairs rise to the first-floor landing and a door accesses the living room.
LIVING ROOM Comfortable, bright and inviting, the living room enjoys a stone-built chimney breast with electric fire set upon a flag stone hearth. Along with the feature ceiling beams the room also benefits from fireside bookshelves, display plinths, radiator, TV and telephone points, and two front-aspect windows.
FIRST FLOOR
LANDING With access via a loft ladder to the partially boarded loft space with light connected, and a built-in linen cupboard housing the hot-water cylinder. Doors access the bedrooms and bathroom.
MASTER BEDROOM The master double bedroom affords fitted floor-to-ceiling wardrobes with sliding mirror doors providing ample hanging and storage space, bespoke bookshelves, radiator and front-aspect window with pleasant views towards the local church.
BEDROOM TWO Another double bedroom with radiator and rear-aspect window.
BEDROOM THREE A single bedroom with radiator and rear-aspect window.
SHOWER ROOM Of a good size, with newly installed walk-in shower enclosure with seating and hand rails, pedestal basin and low-level WC, full-height wall tiling, extractor fan and radiator.
OUTSIDE
The multi-level gardens have transformed the outdoor space into a visually appealing retreat, adding depth, structure, and functionality. The terraces, raised beds, steps and platforms, bring character to the garden, character that complements perfectly that of the property itself. To the side and immediate rear of the cottage is a block-paved courtyard that is accessed via either of two metal gates and which enjoys well-stocked flower and shrub beds. This steps up to the one-car driveway which in turn accesses the garage. There is also a useful brick-built storage barn with light. A further wrought iron gate accesses a stepped pathway either side of which are deep borders stocked with evergreens and perennials. The steps rise to a paved patio which is screened by conifer hedging enjoys a high degree of privacy.
GARAGE With metal up-and-over door, power and light connected, rear-aspect window, fully insulated ceiling, personnel door to the garden, external lighting.
AGENT’S NOTE: The plot is accessed via a gated driveway over which our vendor enjoys unencumbered rights of access to their parking area and garage. The cost of any repair or maintenance to the driveway is shared with the owners of 20 Rotton Row to whom the driveway belongs. We would advise prospective buyers have their legal representative verify this information.
Tenure: Freehold
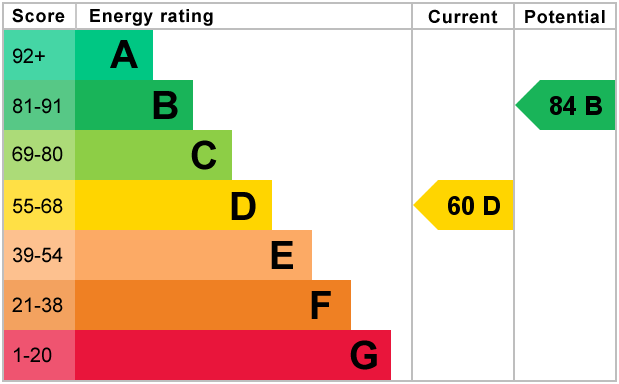
EPC
Broadband
Download speed
Upload speed
Download speed
Upload speed
Download speed
Upload speed

Broadband & mobile data availability at Rotton Row, Raunds, Northamptonshire, NN9
Address shown above is the closest found to the postcode, that has Ofcom data available
Mobile Coverage
 |
Voice | Indoor |
Outdoor |
| Data | Indoor |
Outdoor |
 |
Voice | Indoor |
Outdoor |
| Data | Indoor |
Outdoor |
 |
Voice | Indoor |
Outdoor |
| Data | Indoor |
Outdoor |
 |
Voice | Indoor |
Outdoor |
| Data | Indoor |
Outdoor |
Utilities
| Electricity | Ask Agent |
| Water | Ask Agent |
| Heating | Ask Agent |
| Broadband | Ask Agent |
| Sewerage | Ask Agent |
Rights and Restrictions
| Private rights of way | No |
| Public rights of way | No |
| Restrictions | Ask Agent |
| Parking | Garage |
Risks
| Flooded in last 5 years | No |
| Flood Defenses | No |
| Source of Flood | Ask Agent |
Other properties you might be interested in
